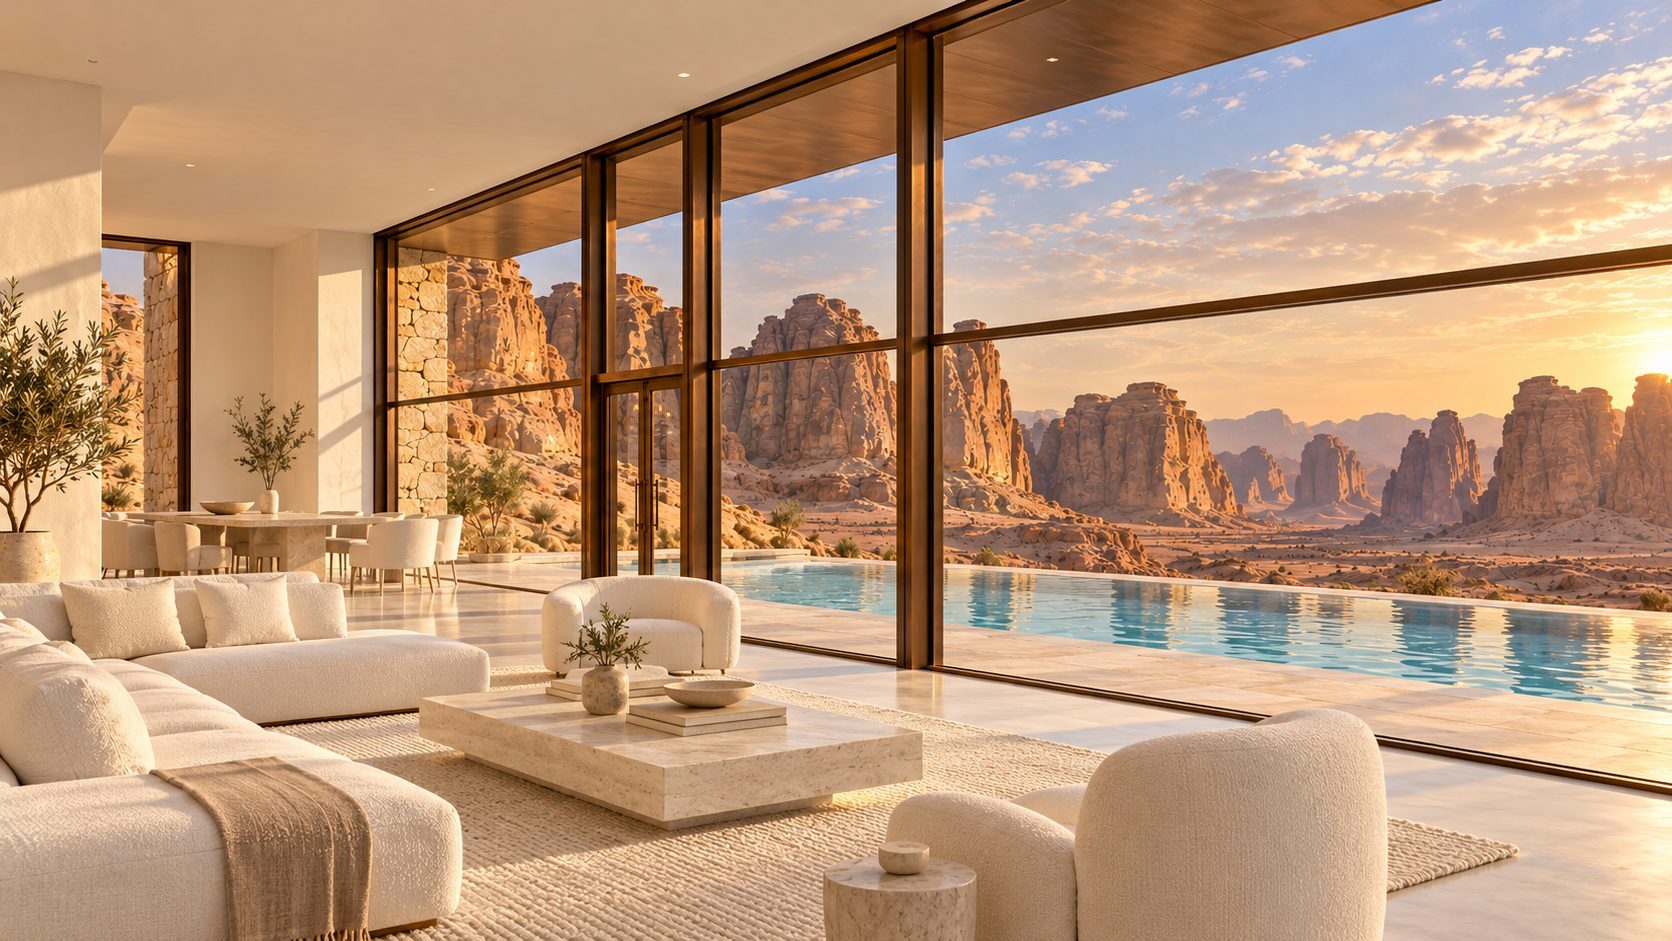
A single-storey retreat set against the sandstone cliffs of AlUla. The plan stays quiet so the landscape does the talking.
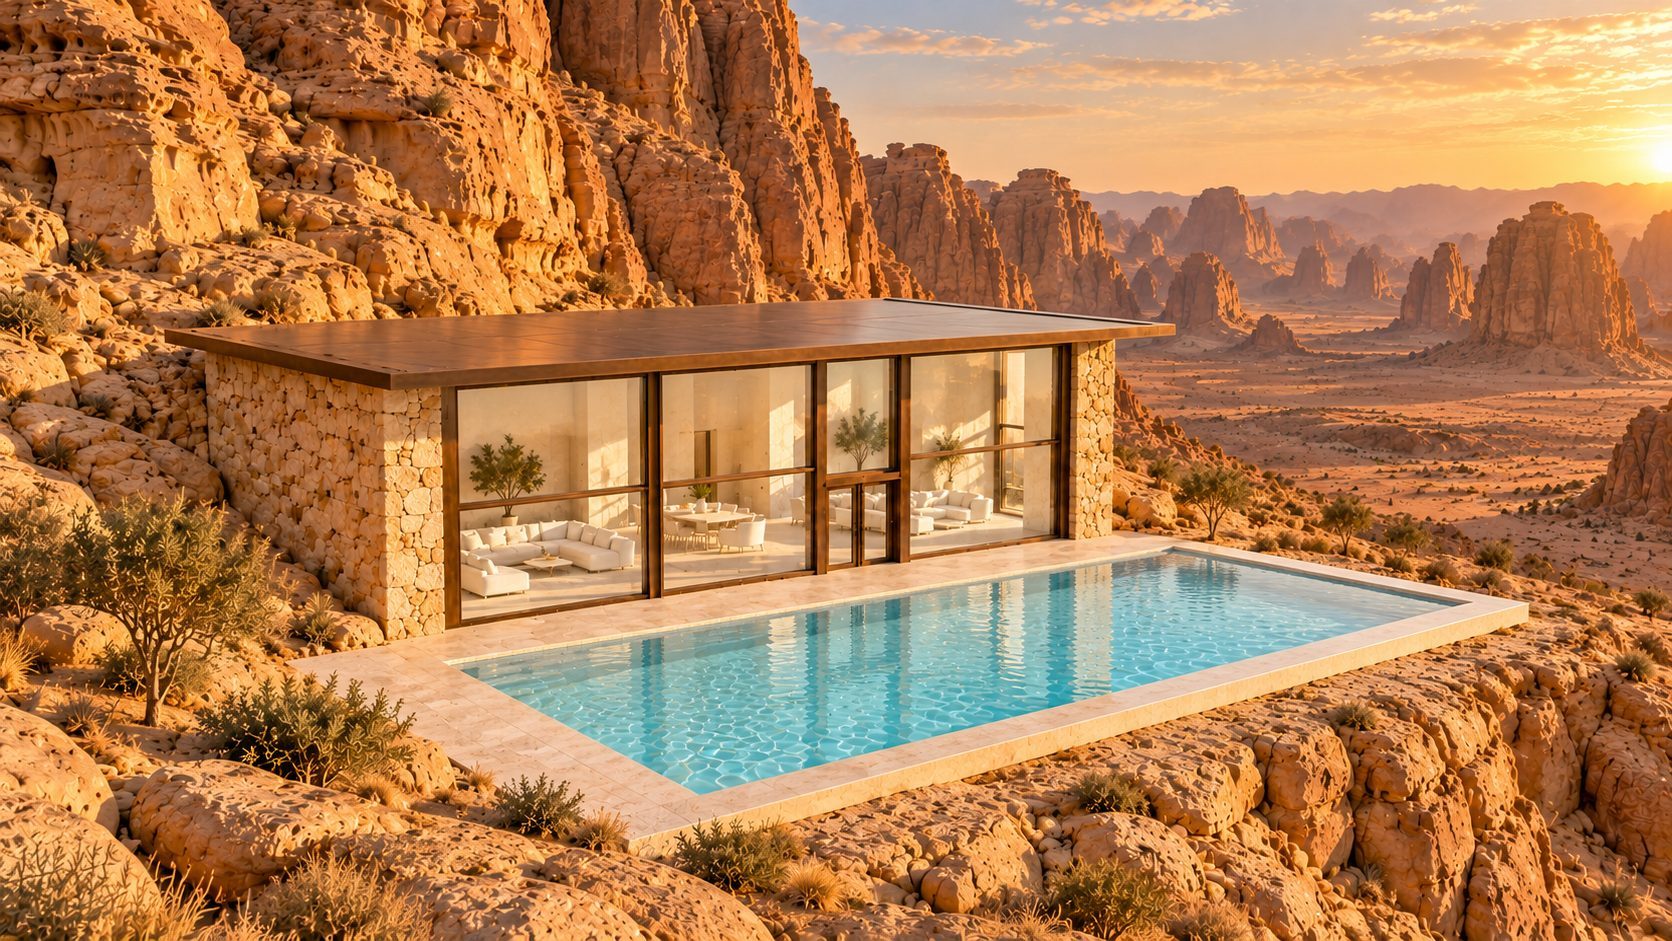
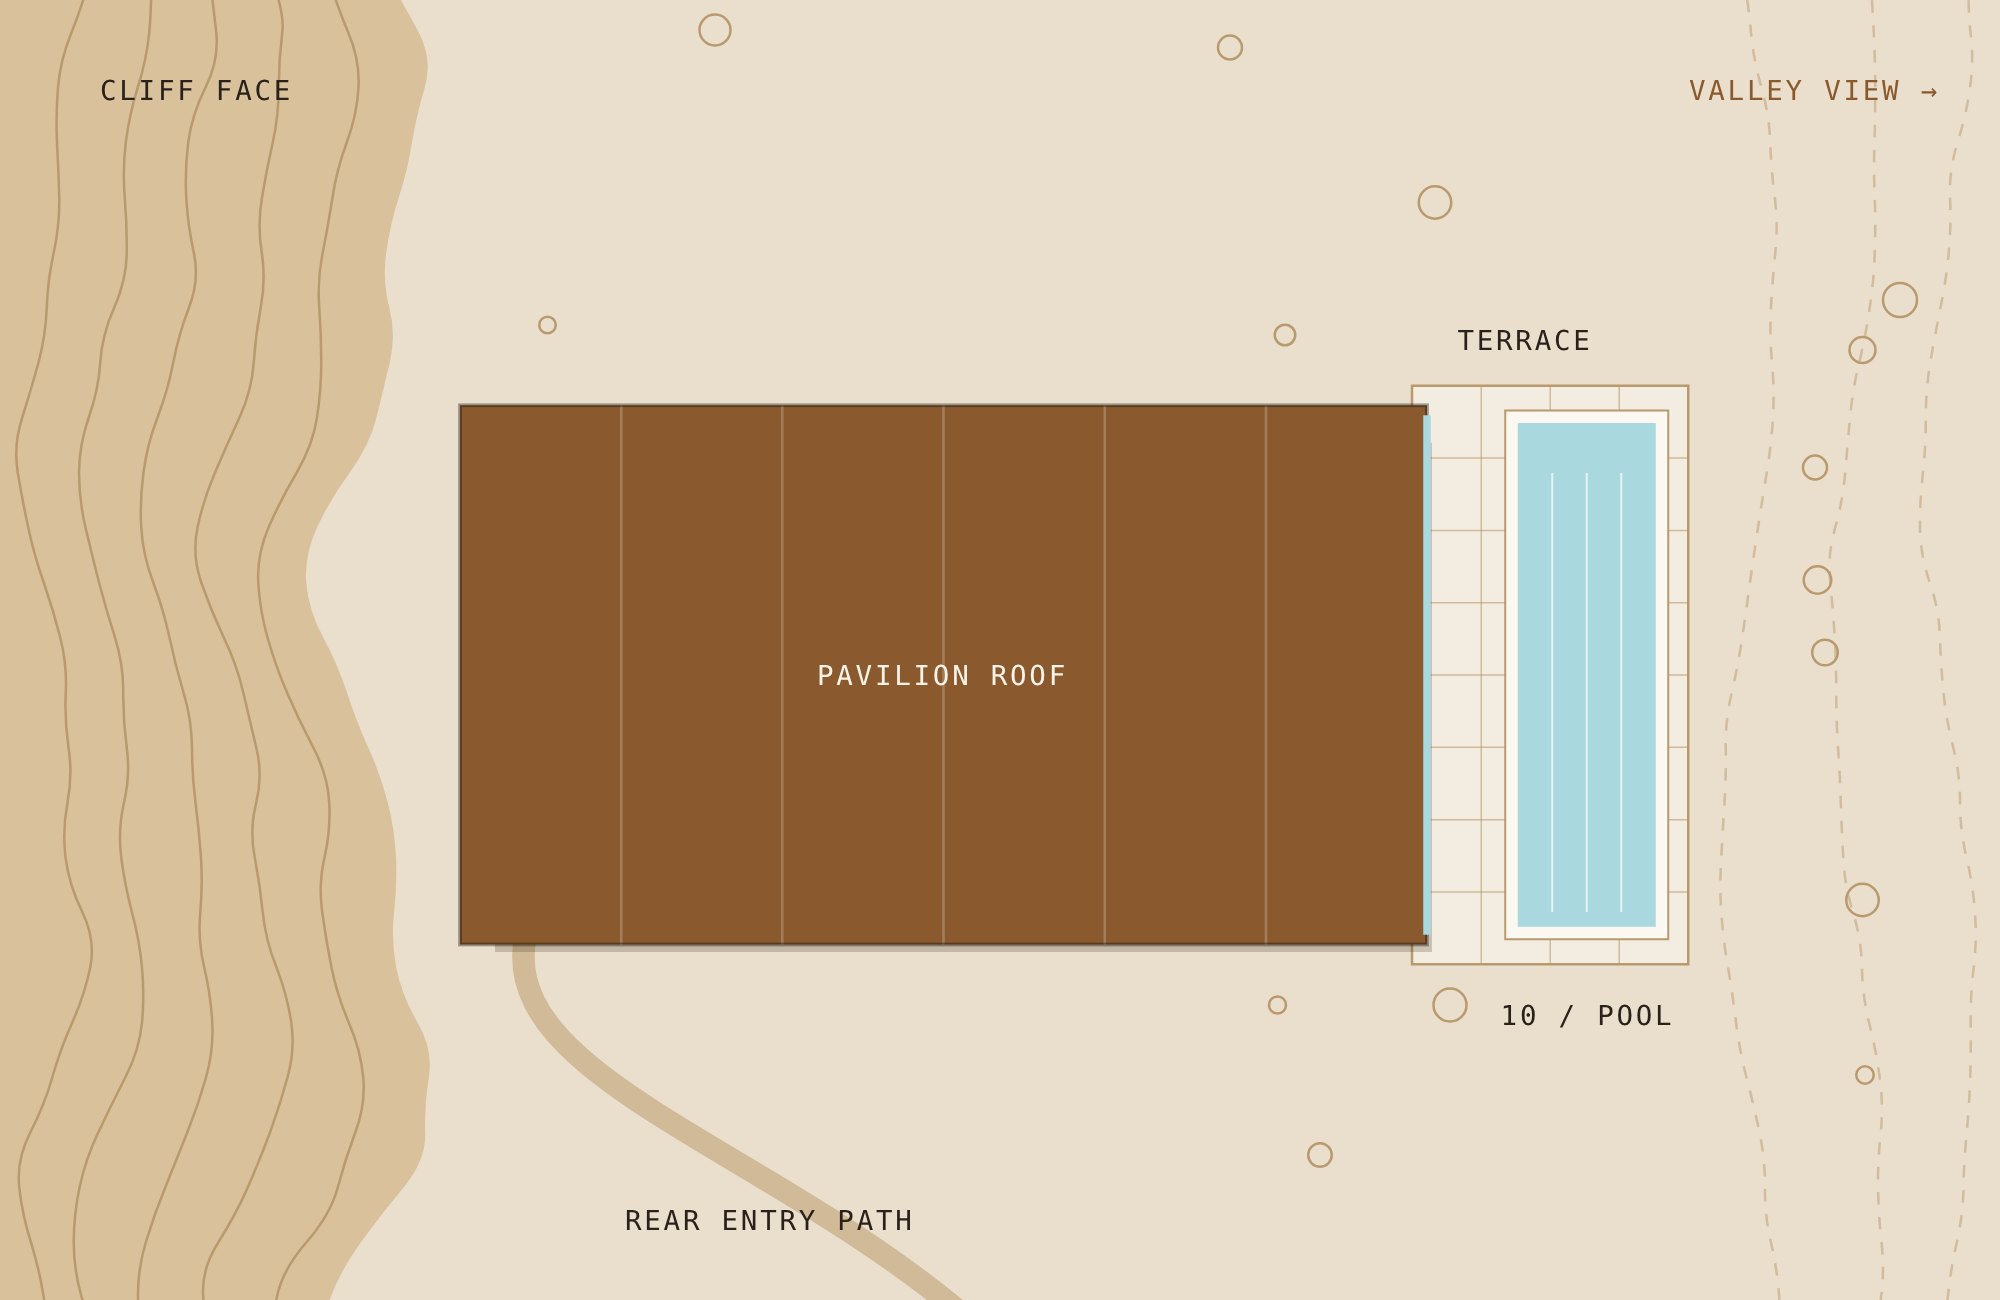
The existing room arrangement is kept as found. The work happens at the edges: rough Riyadh stone end walls, a full-width bronze-framed glass front, and a new pool and limestone terrace that run the length of the facade toward the valley.
- Location
- AlUla, Saudi Arabia
- Type
- Private pavilion with pool terrace
- Stage
- Concept design
- Scope
- Furnished plan, elevations, material palette, visualisation
- Year
- 2022
Site
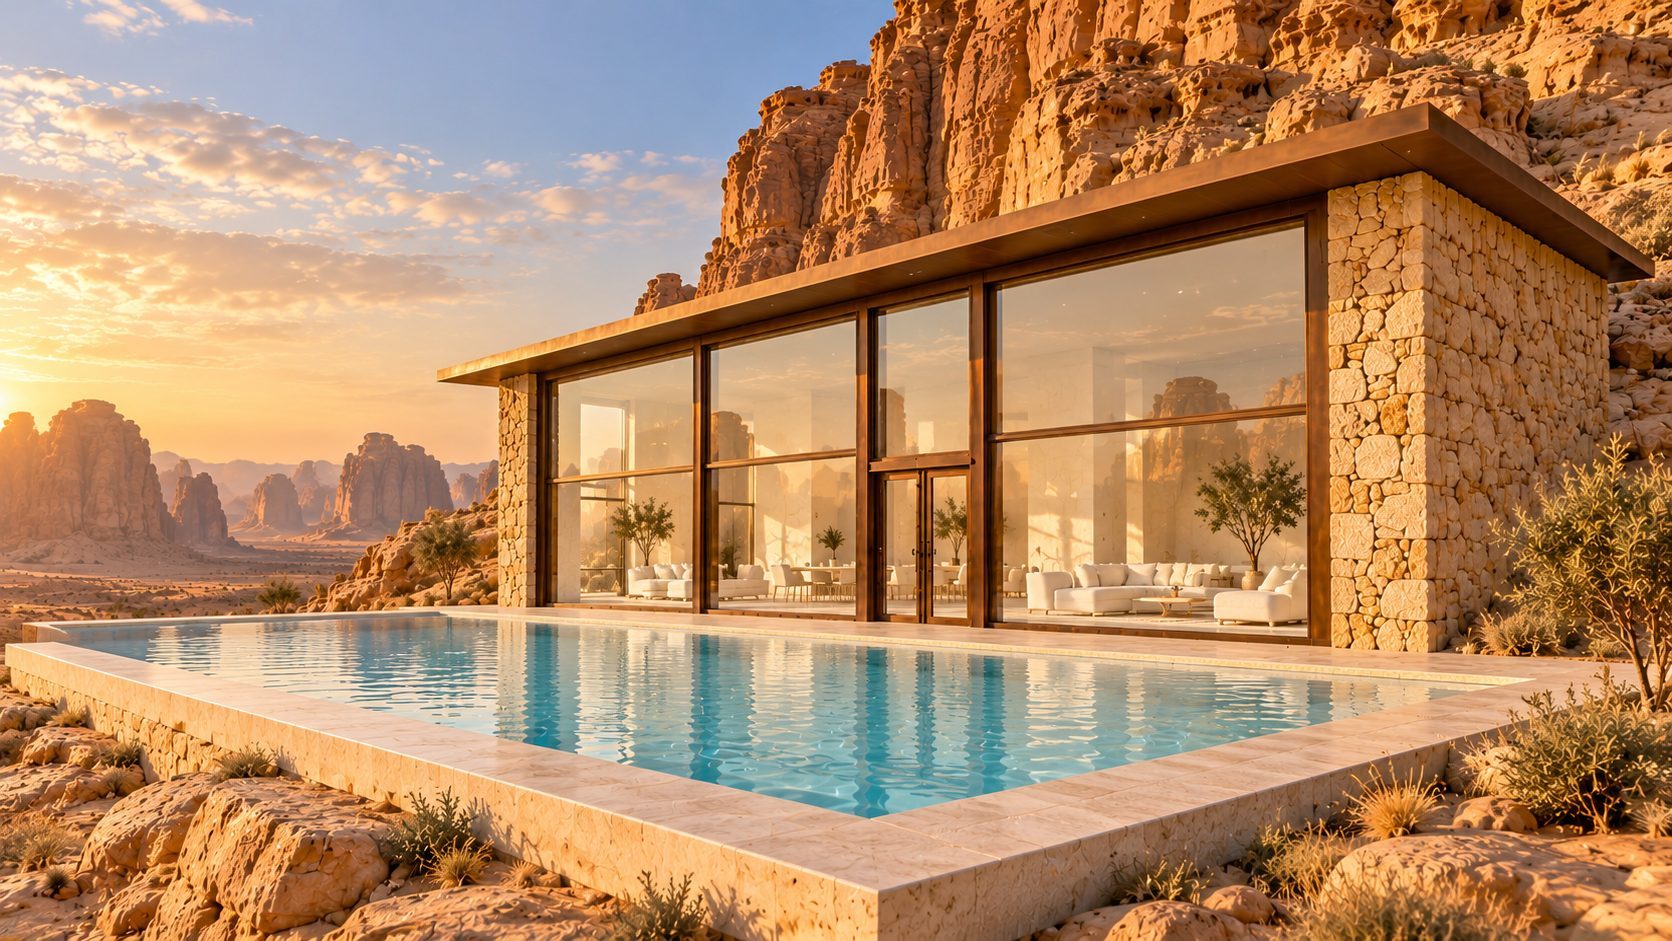
The pavilion sits on a rock shelf at the foot of a sandstone cliff. Its solid rear backs onto the rock, and the glazed front, terrace and pool open out toward the valley and its rock formations.
- Region
- AlUla, northwest Saudi Arabia
- Terrain
- Sandstone cliffs and desert valley
- Approach
- Rear service entry from the access path
- Outlook
- Terrace and pool face the valley
The Plan
Design intent
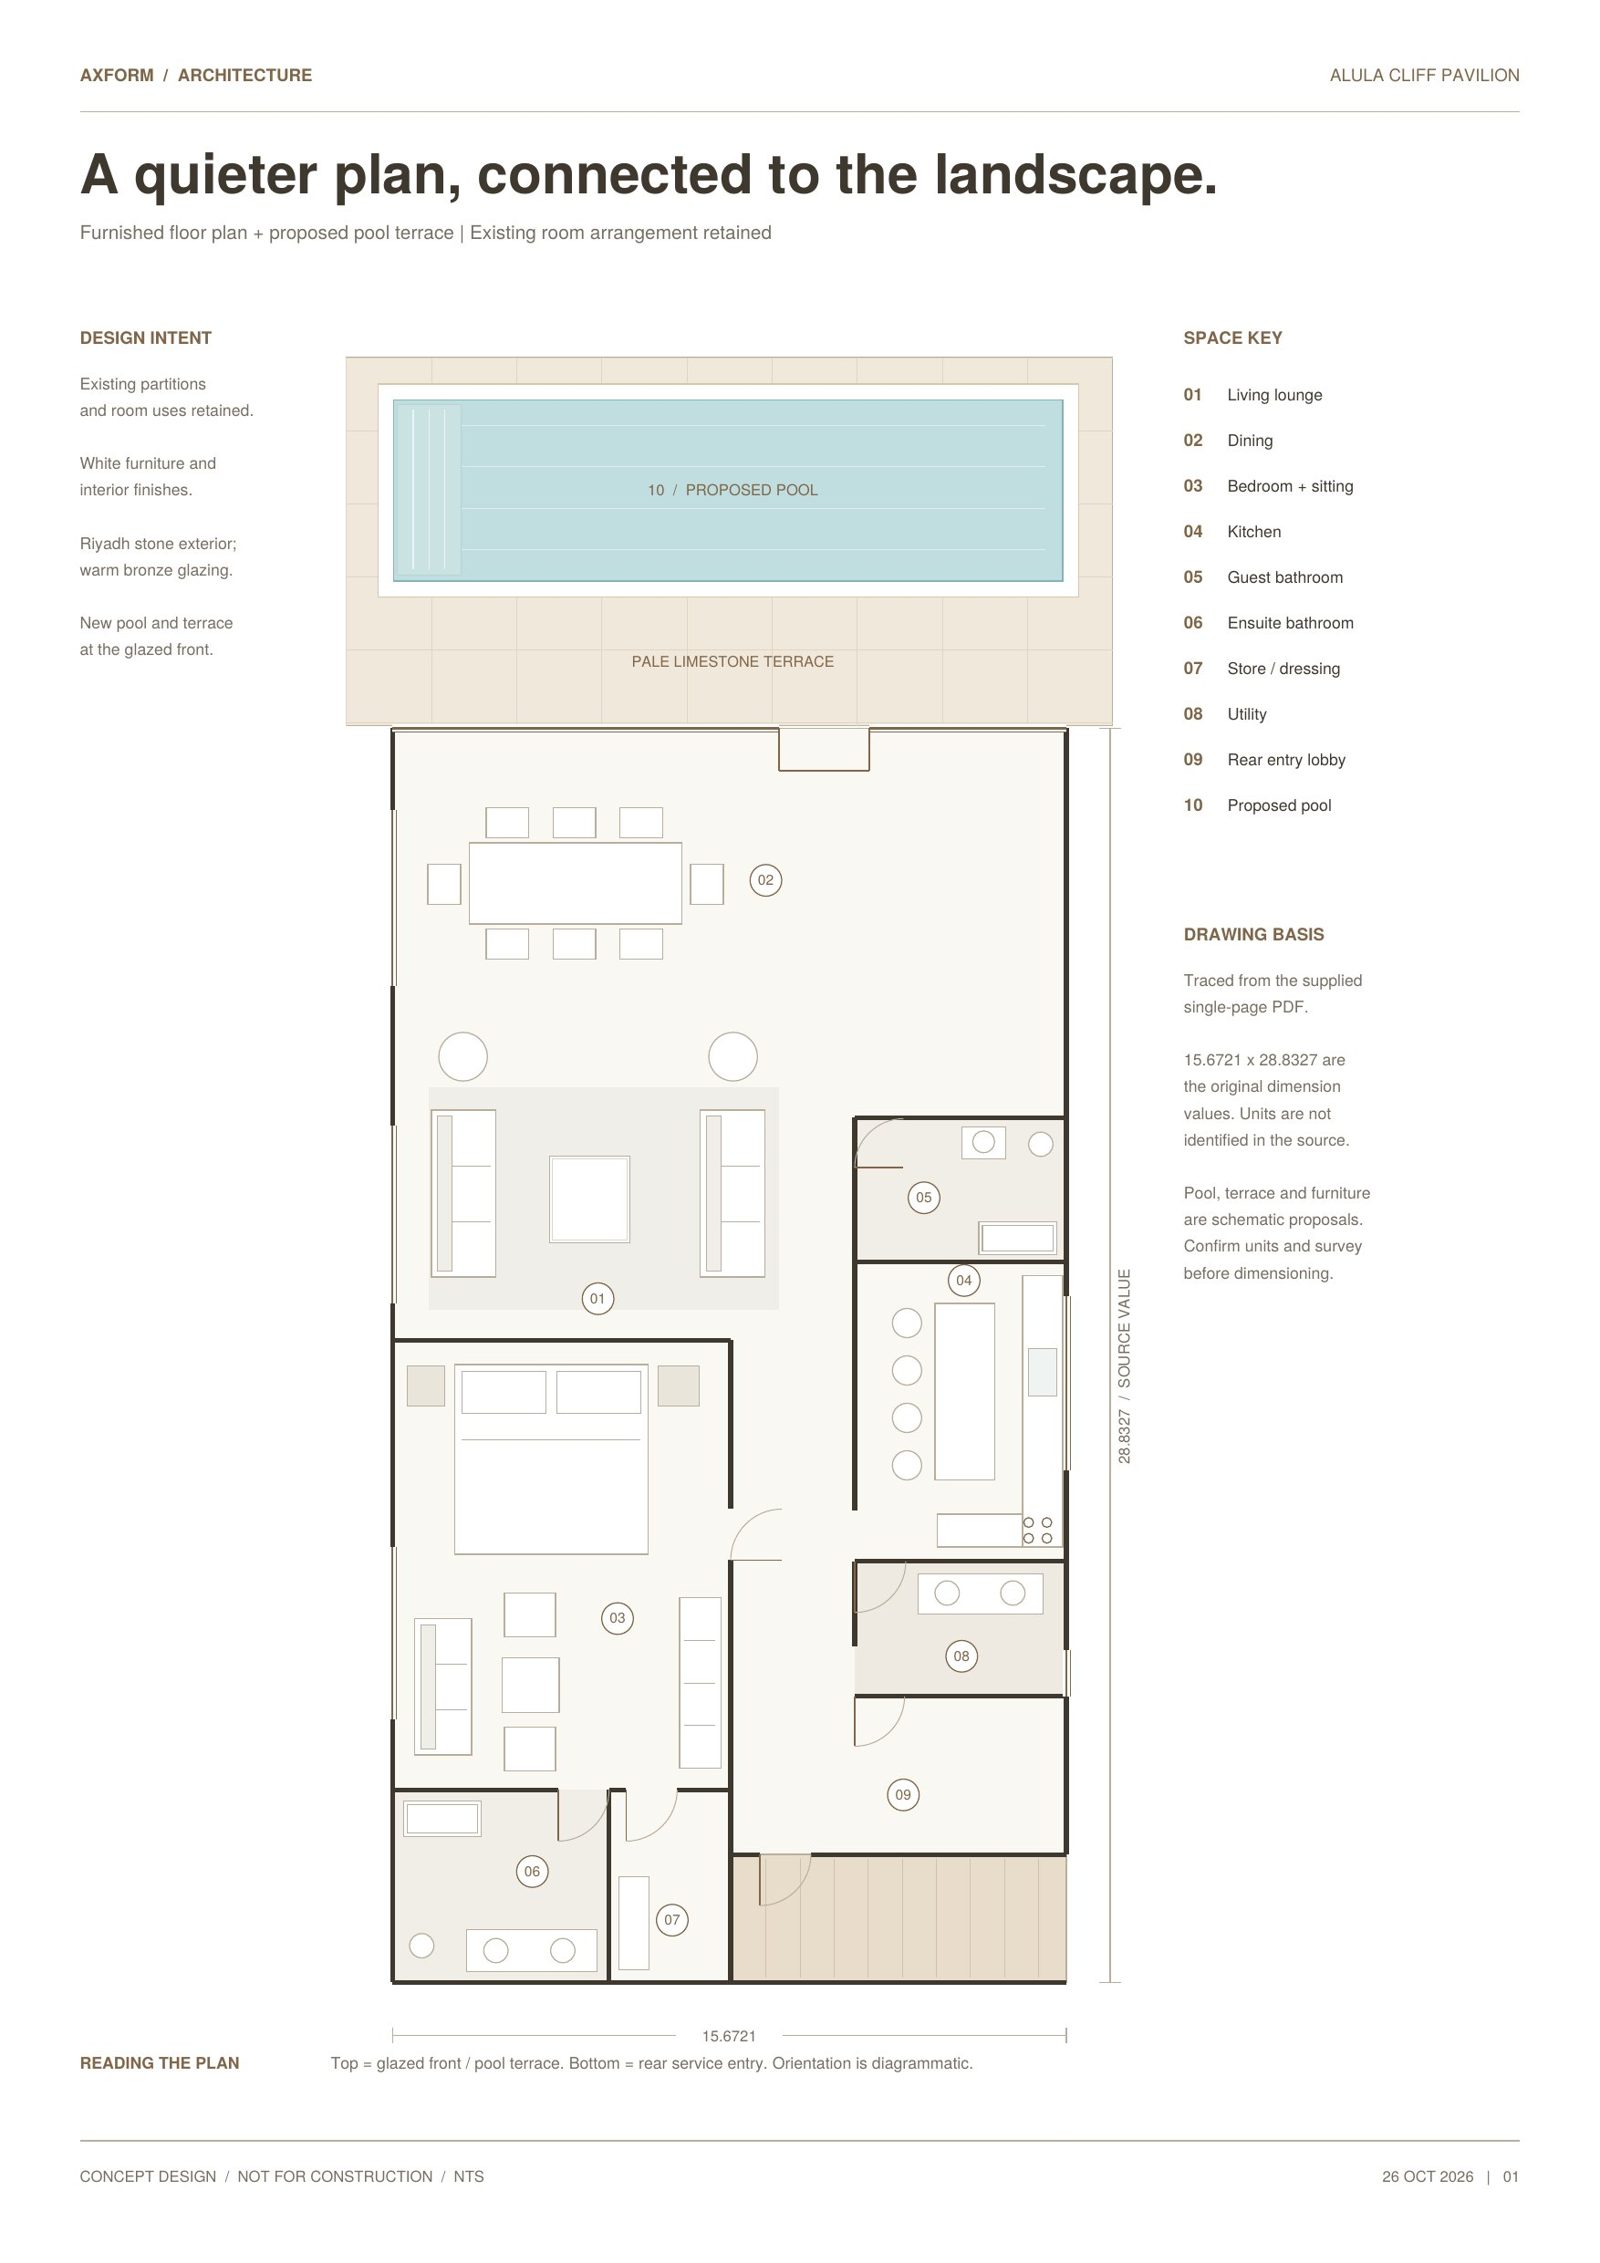
- —Existing partitions and room uses retained
- —White furniture and warm white interior finishes
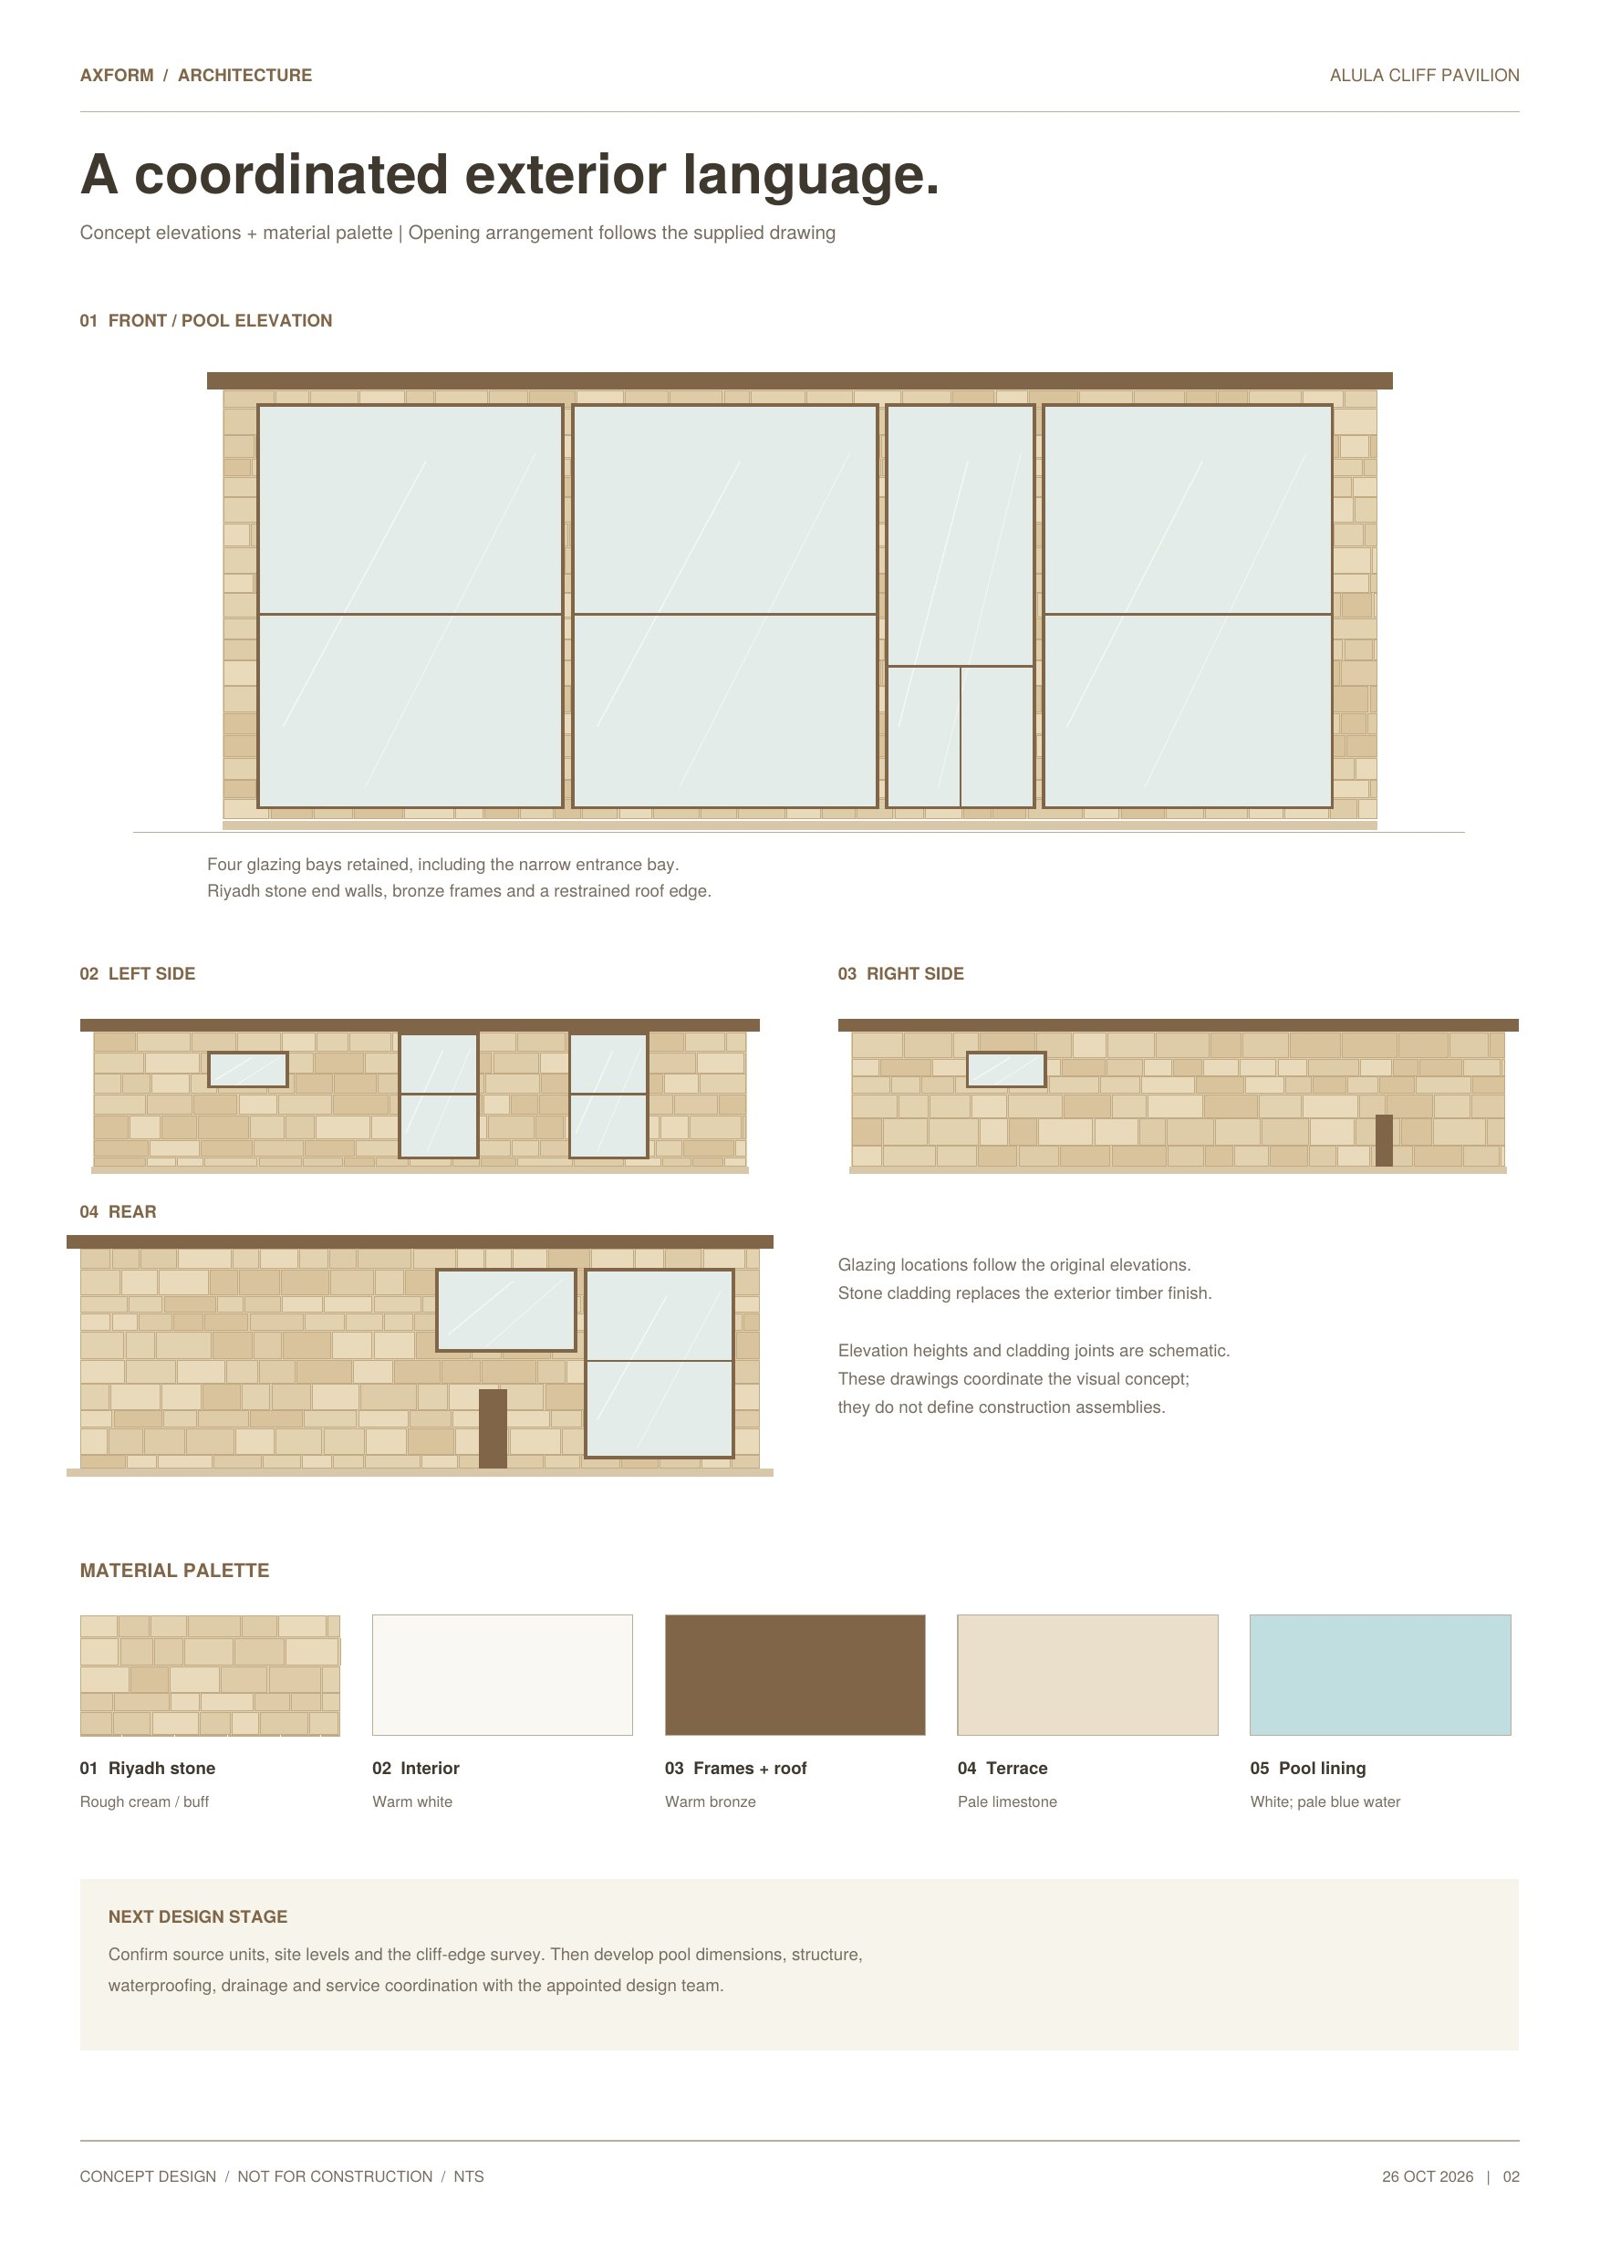
- —Riyadh stone exterior with warm bronze glazing frames
- —Four glazing bays across the front, including a narrow entrance bay
- —New pool and pale limestone terrace along the glazed front
Space key
- 01Living lounge
- 02Dining
- 03Bedroom + sitting
- 04Kitchen
- 05Guest bathroom
- 06Ensuite bathroom
- 07Store / dressing
- 08Utility
- 09Rear entry lobby
- 10Proposed pool
Materials
Riyadh stoneRough cream and buff
InteriorWarm white
Frames + roofWarm bronze
TerracePale limestone
PoolWhite lining, pale blue water
Drawings