Projects
SELECTED WORK
Two disciplines, one way of working: buildings shaped by their site, and interiors shaped by the people who live in them.
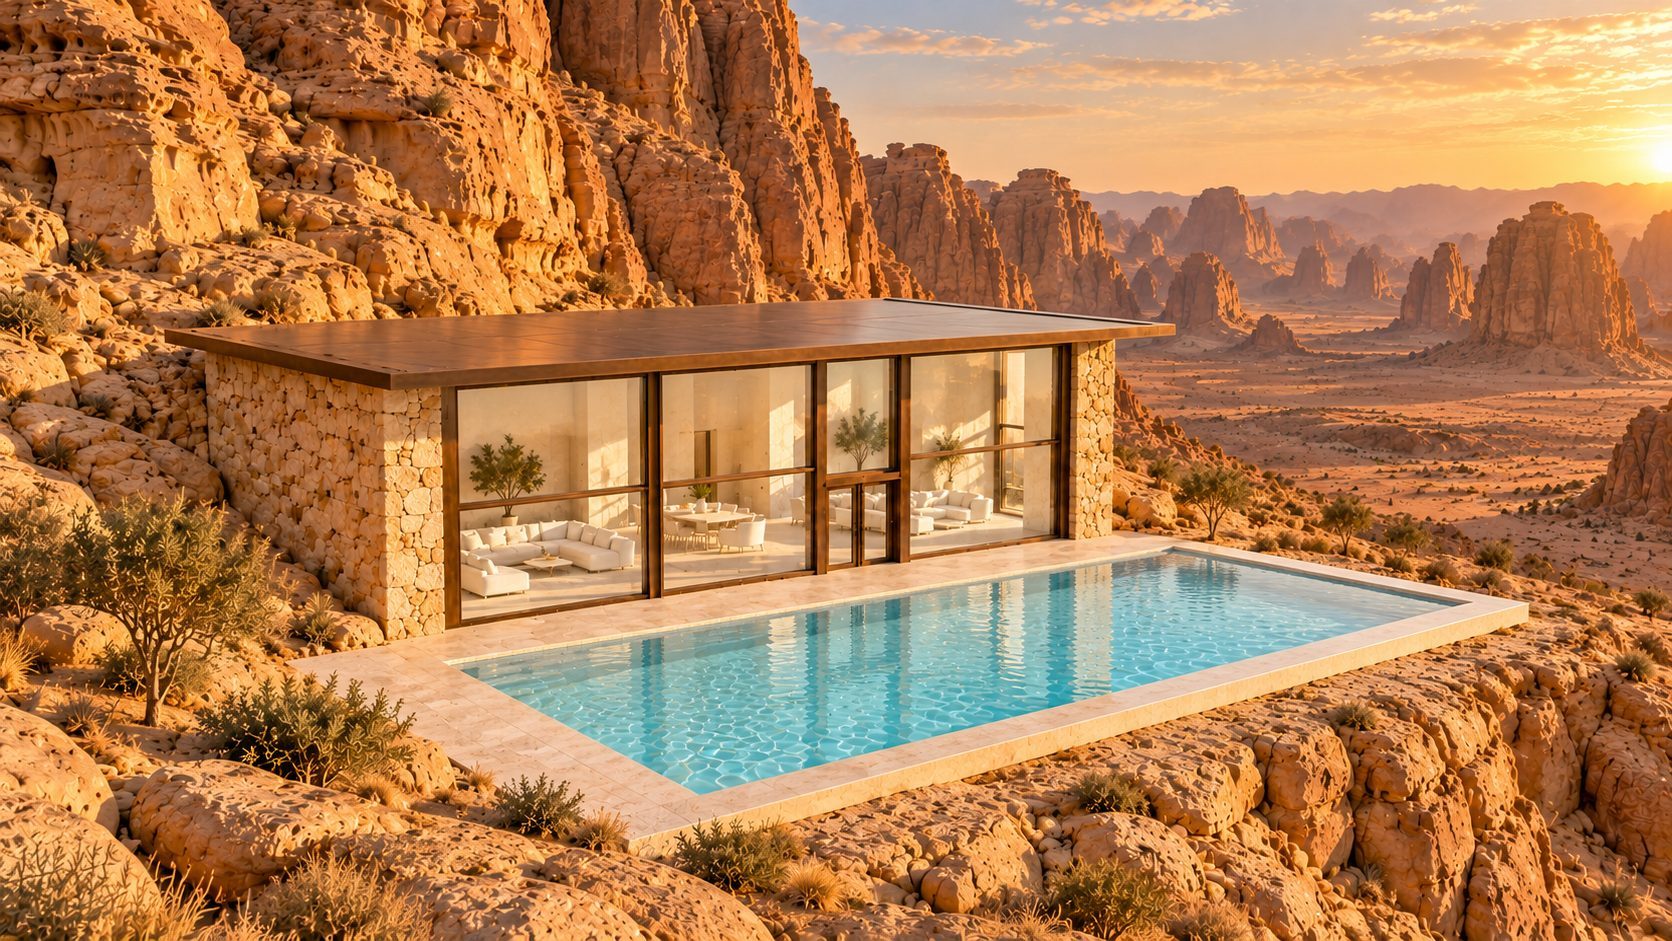
Architecture — Concept Design · 2022
ALULA
Cliff Pavilion
A single-storey retreat set against the sandstone cliffs of AlUla. The plan stays quiet so the landscape does the talking: Riyadh stone end walls, a full-width bronze-framed glass front, and a pool and limestone terrace facing the valley.
- Type
- Private pavilion with pool terrace
- Stage
- Concept design
- Year
- 2022
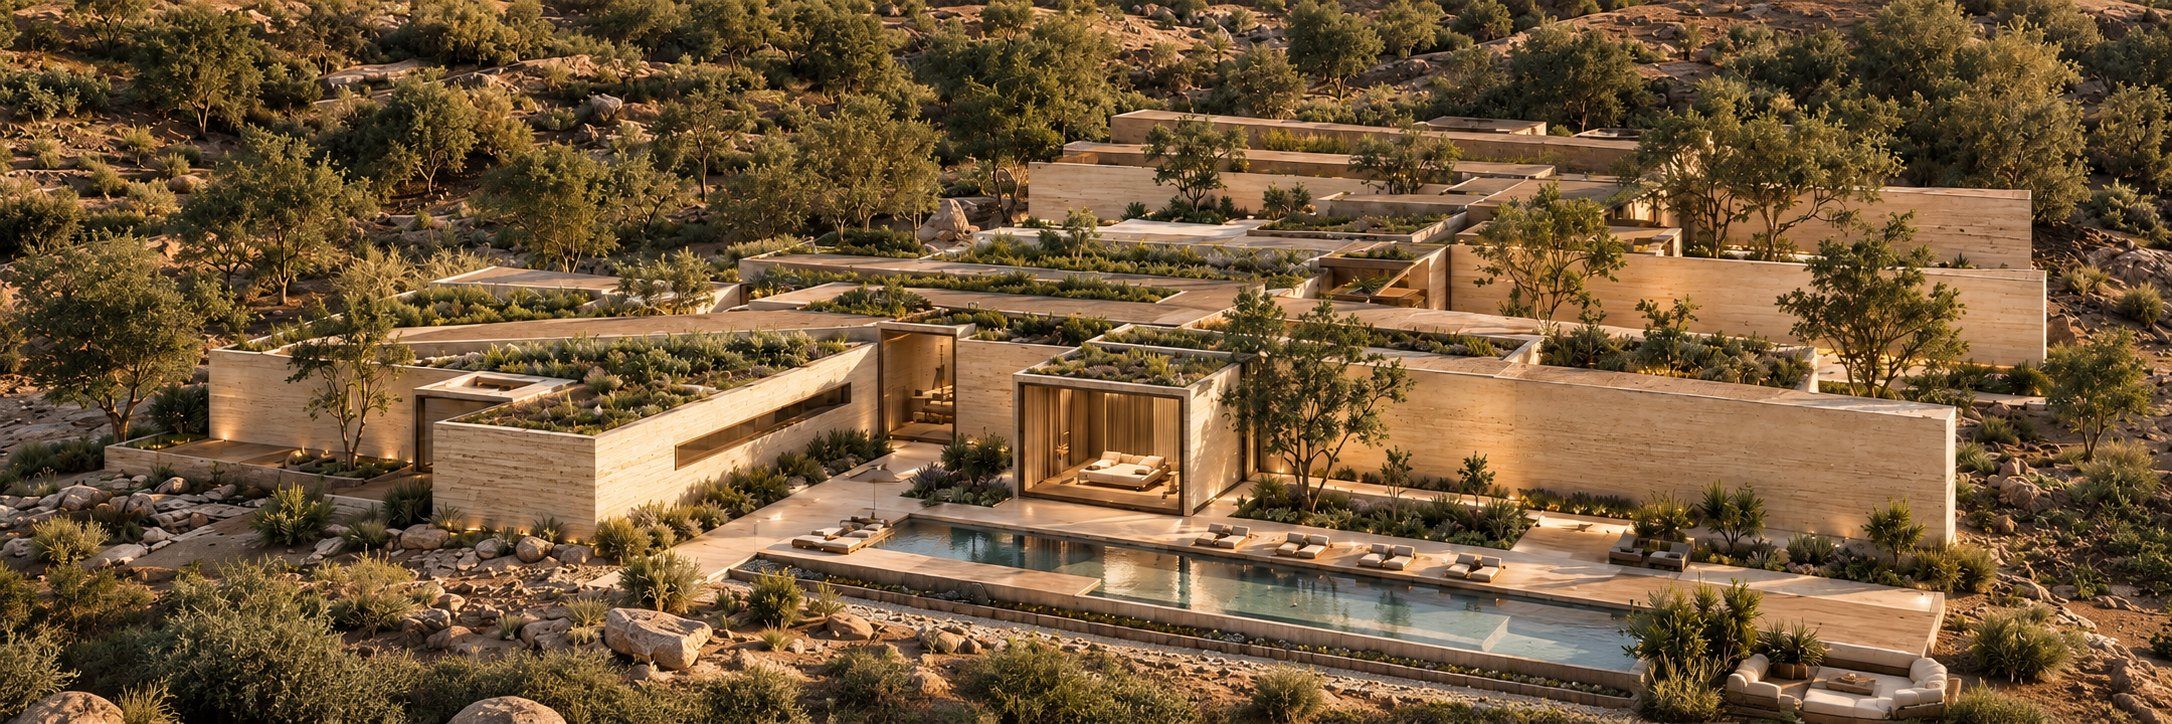
Architecture — Youth Center + Guest Rooms
GLOBEVILLE
Landing Youth Center
A single-storey youth center and guest house on the South Platte River. A seven-layer site study and a room-by-room program test decided where every space sits: loud or quiet, open or sheltered, public or private.
- Program
- 16,600 SF indoors · 41 beds
- Site
- Globeville Landing Park
- Scope
- Site analysis to visualisation
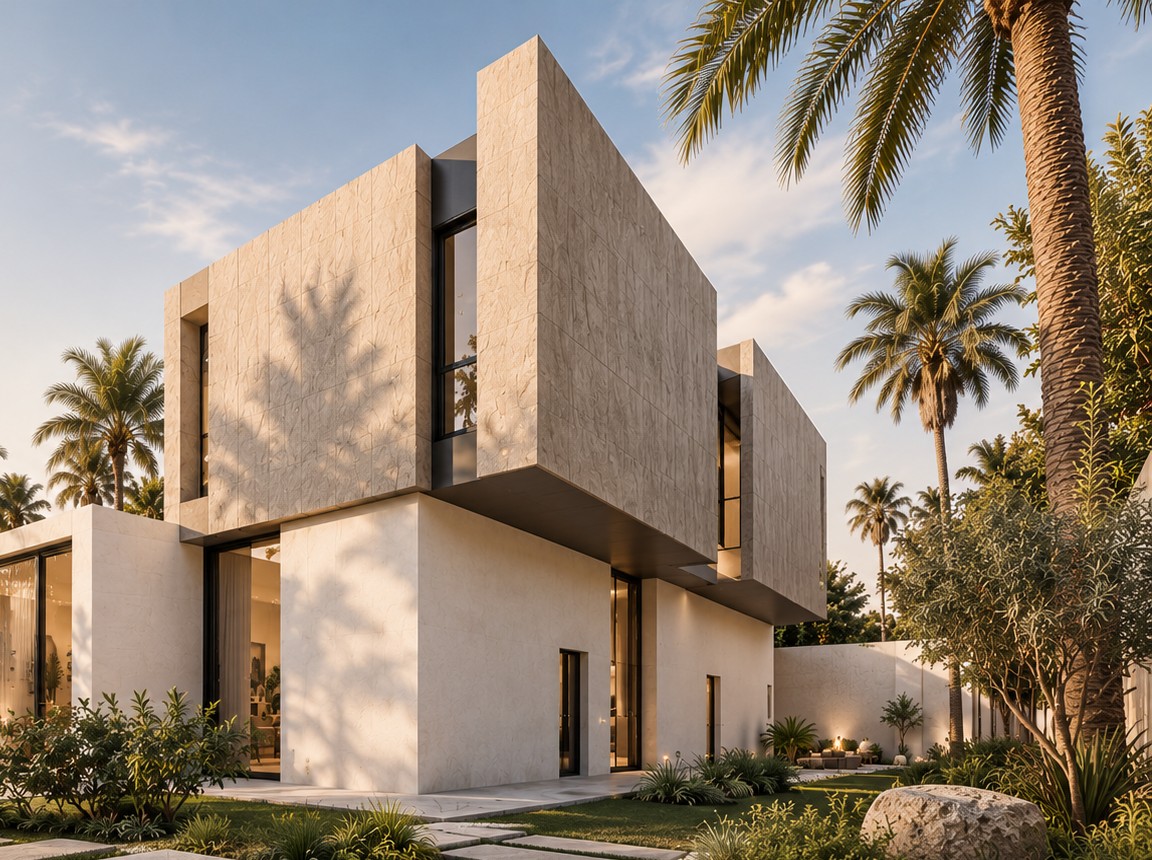
Architecture — Vacation Home · 2024
AL QURAINAH
A tranquil retreat, rooted in nature.
A three-bedroom vacation home designed for privacy. Riyadh stone volumes wrap a landscaped courtyard and pool, blending timeless materials with a seamless indoor and outdoor life.
- Plot
- 630 m²
- Built area
- 338 m²
- Bedrooms
- Three
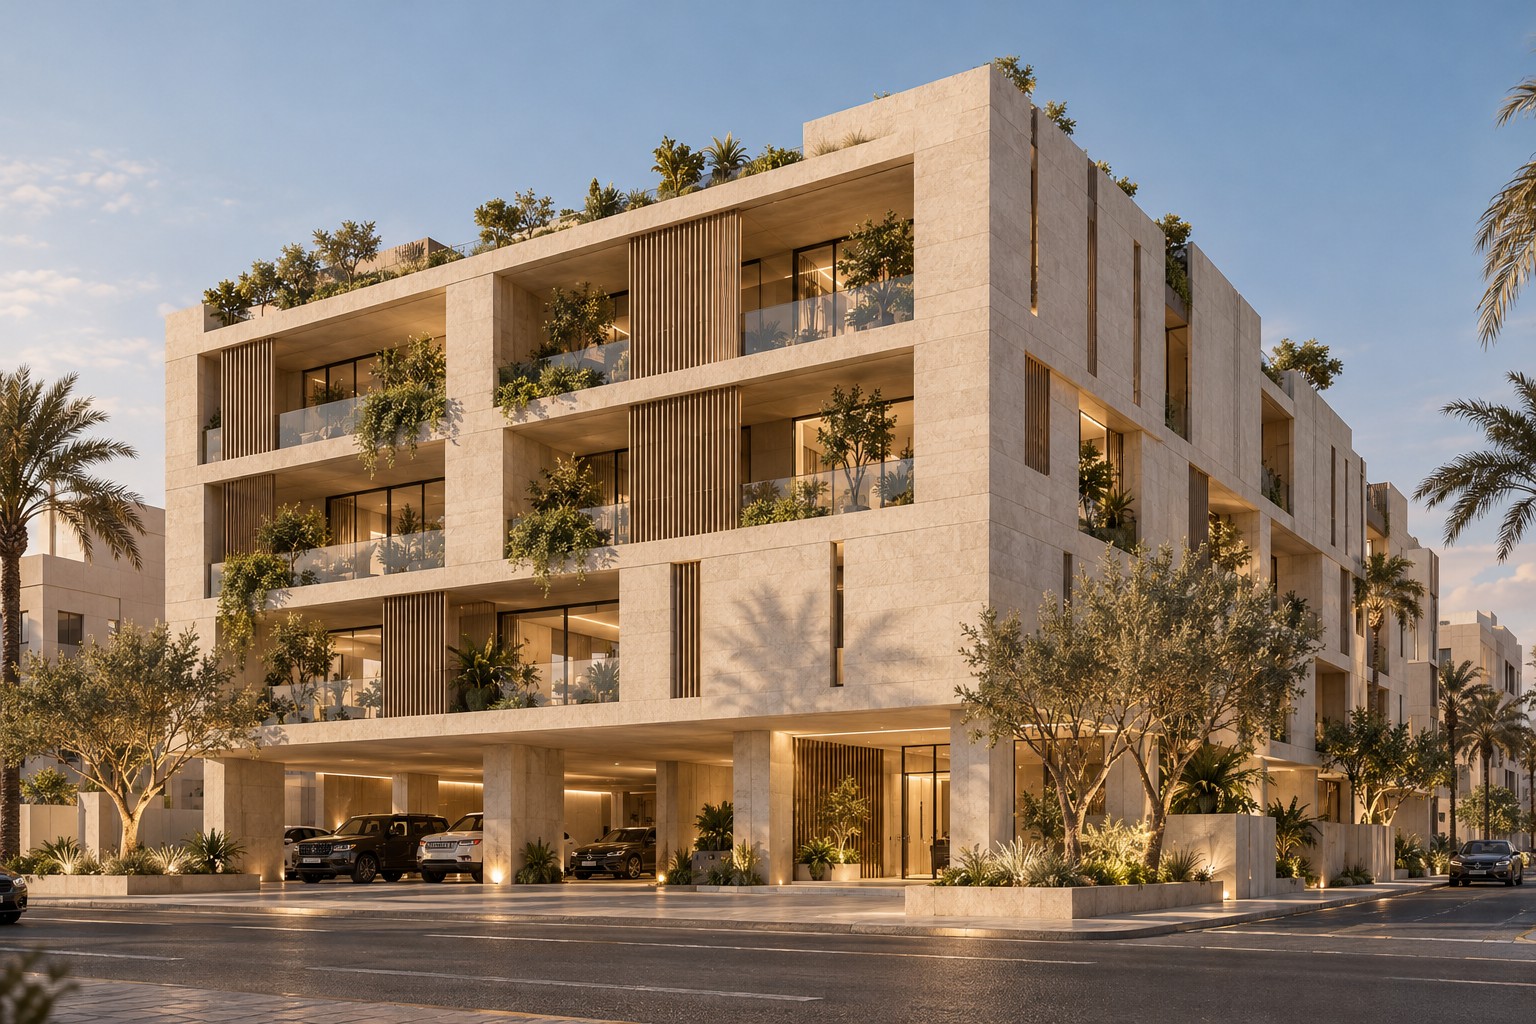
Architecture — Residential · 2024
URBAN LIVING
A modern urban living in the heart of Riyadh.
A residential building on a corner plot, with parking and retail at street level, shared living and a gym above, then apartments and a penthouse. Riyadh stone, deep balconies and vertical screens give privacy, shade and a connection to nature.
- Plot
- 539.81 m²
- Built area
- About 1,650 m²
- Homes
- 8 apartments + shared unit
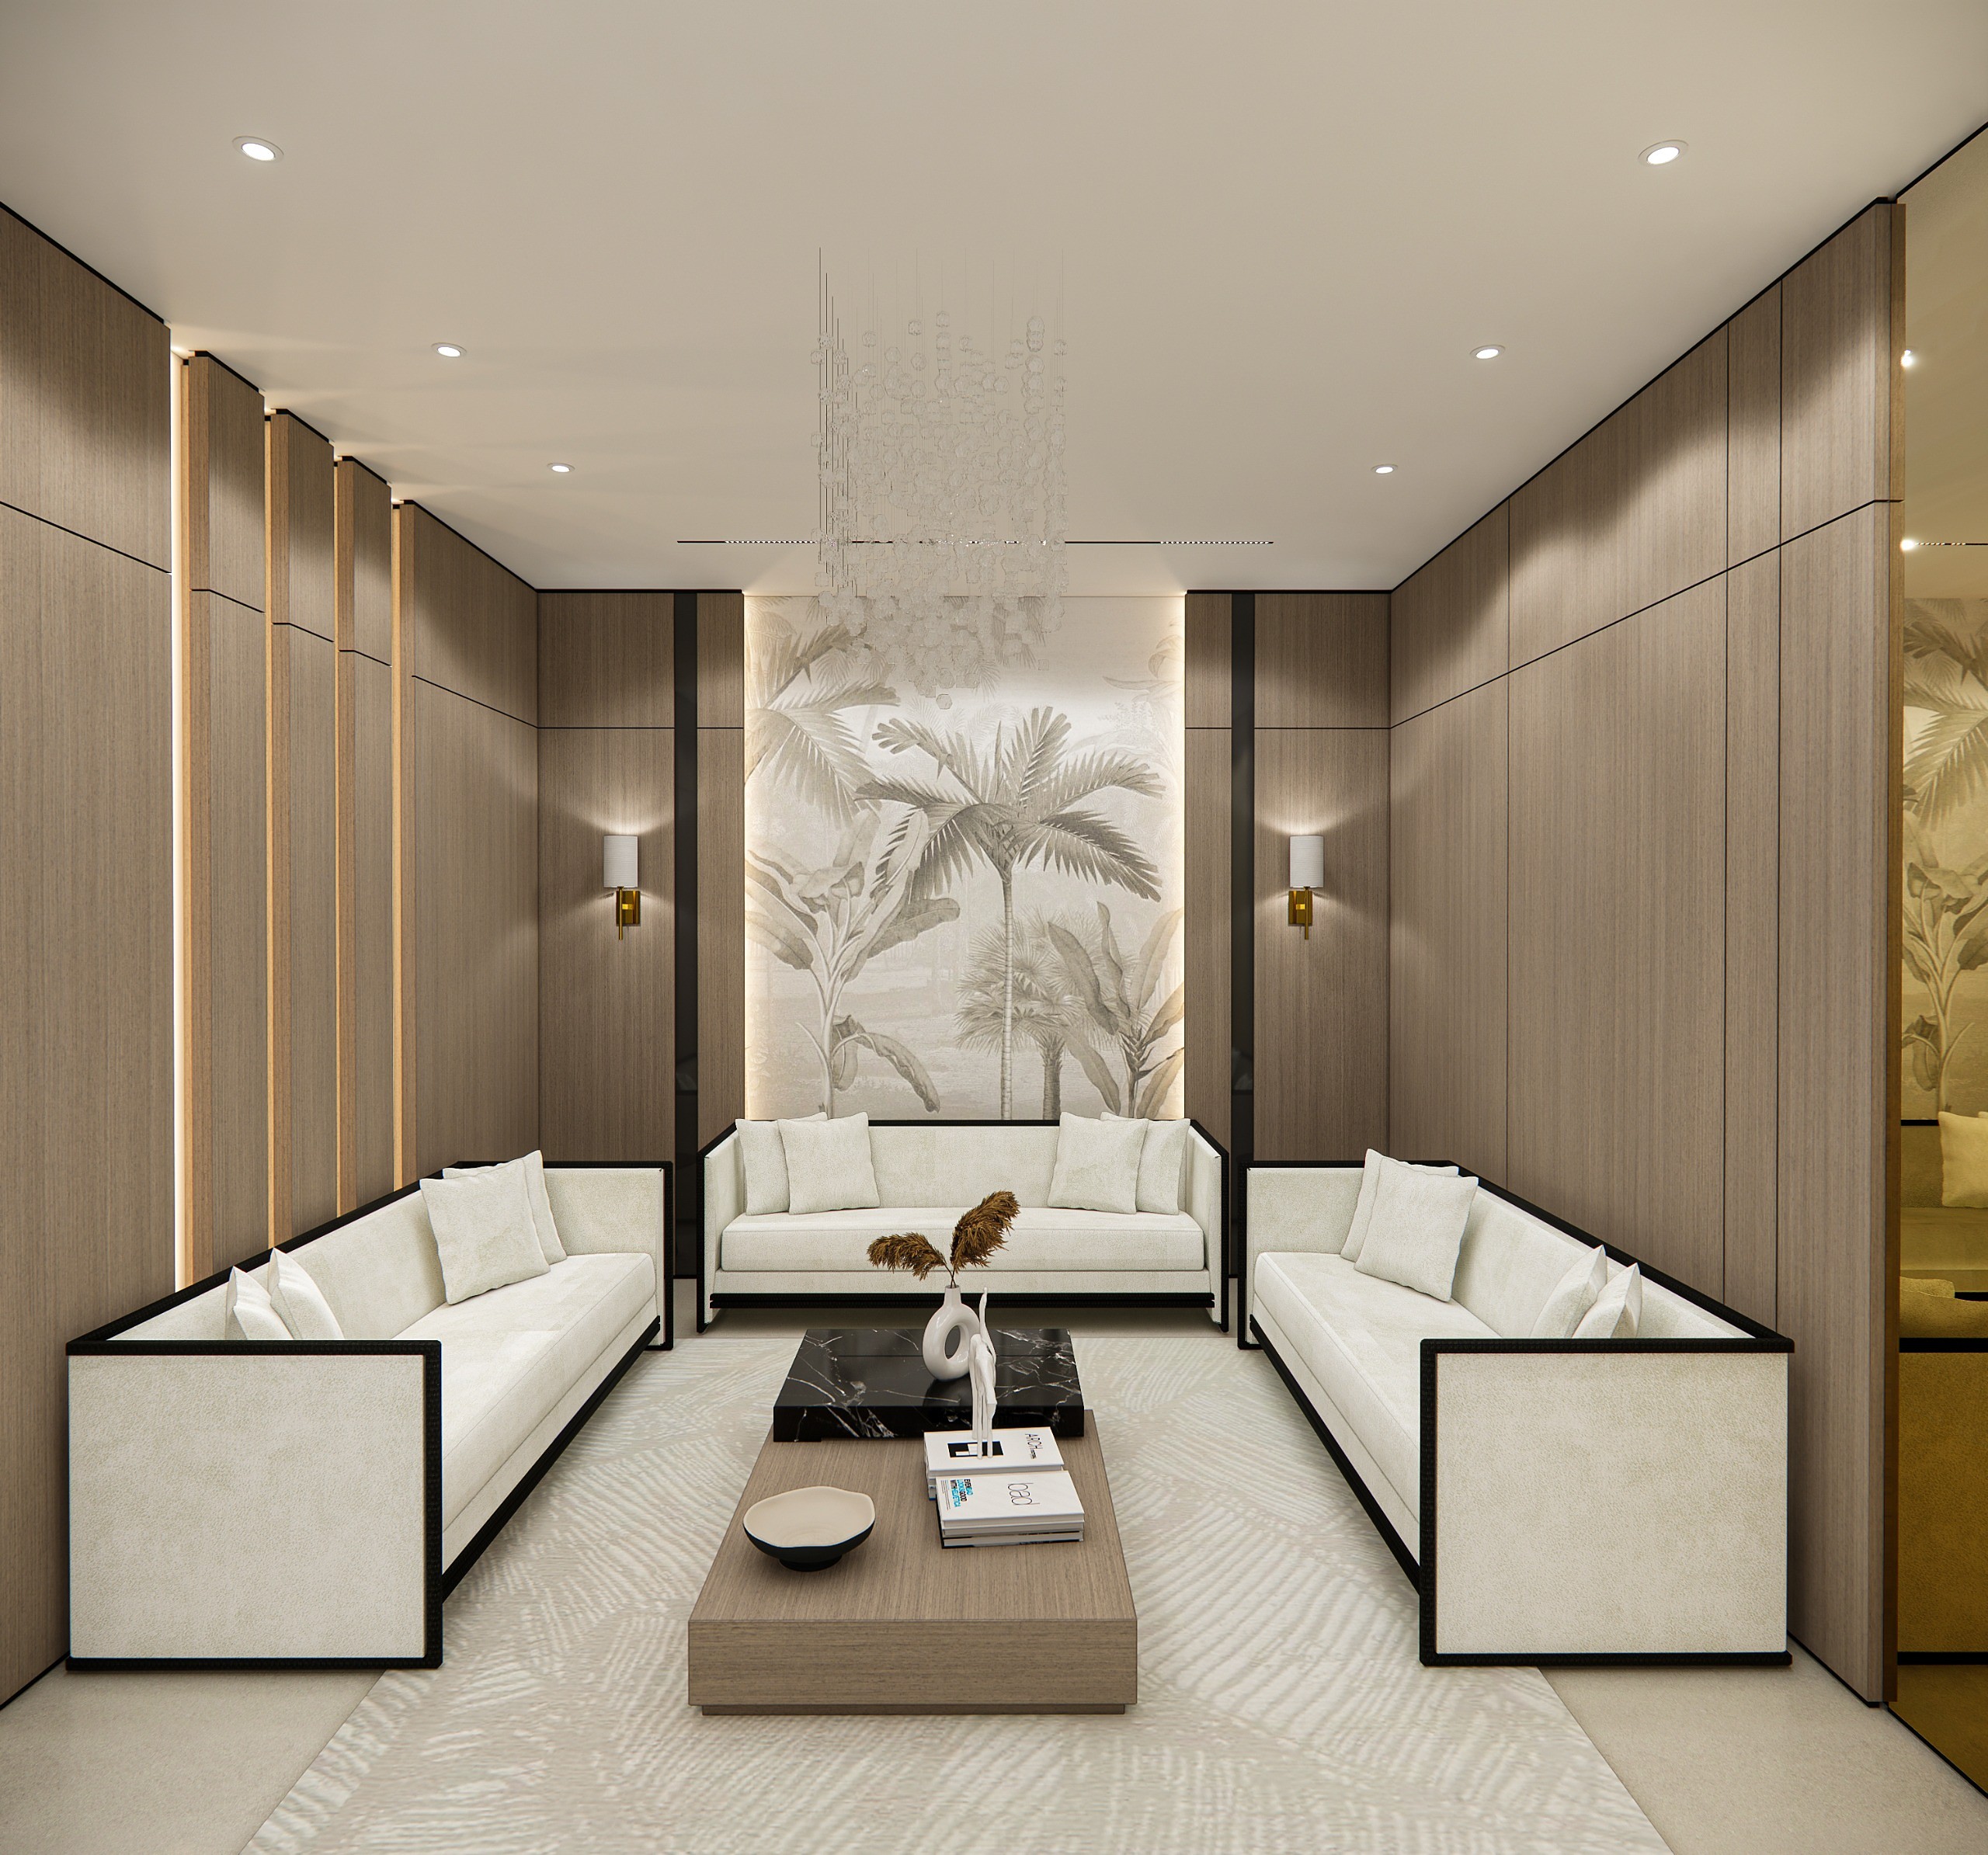
Interiors — Majlis + Dining Room
MAJLIS
Saudi hospitality, quietly modern.
A guest majlis and dining room that blend Saudi hospitality with modern minimalism: oak panelling, travertine, marble and brushed brass in a warm, quiet palette.
- Majlis
- 4.35 × 4.00 m
- Dining
- 5.90 × 3.50 m · seats 10
- Scope
- Layout, materials, visualisation
