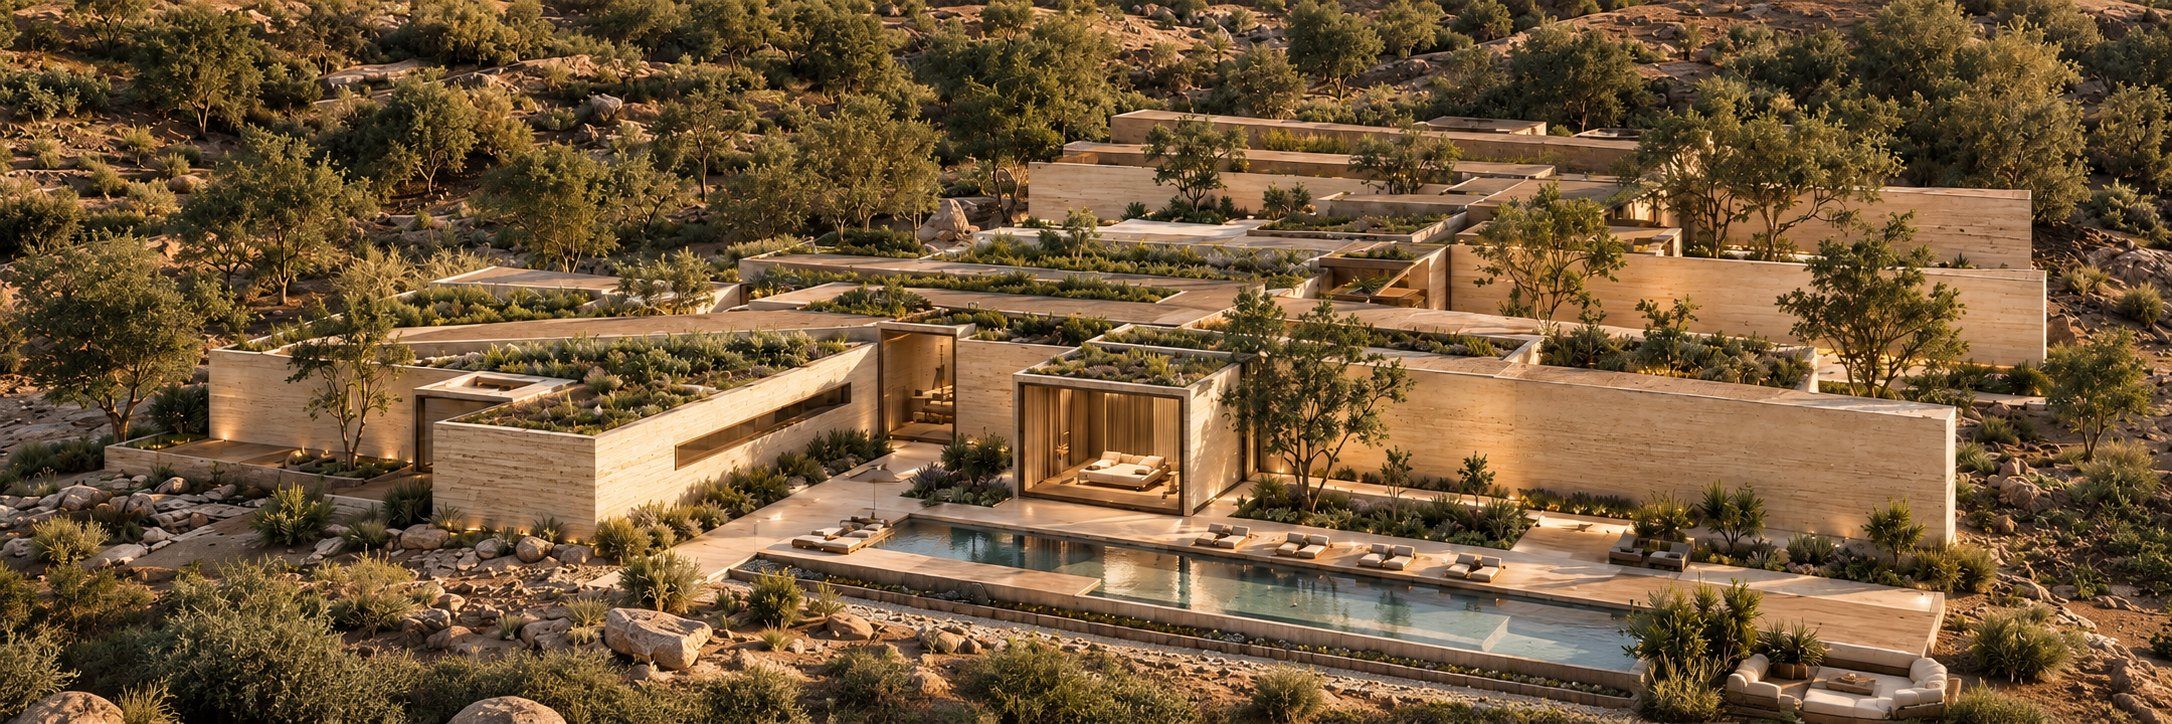
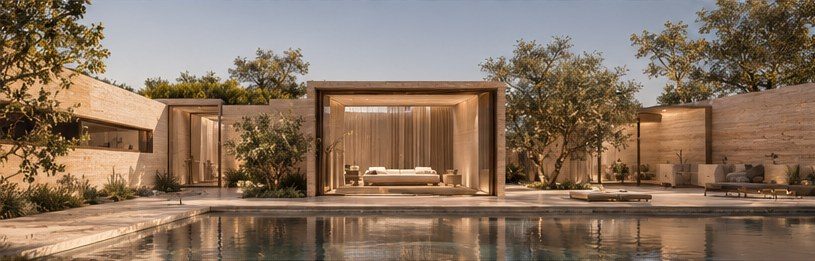
A single-storey youth center and guest house on the South Platte River, where every room was placed by testing what it needs: noise or quiet, open views or shelter, public or private.
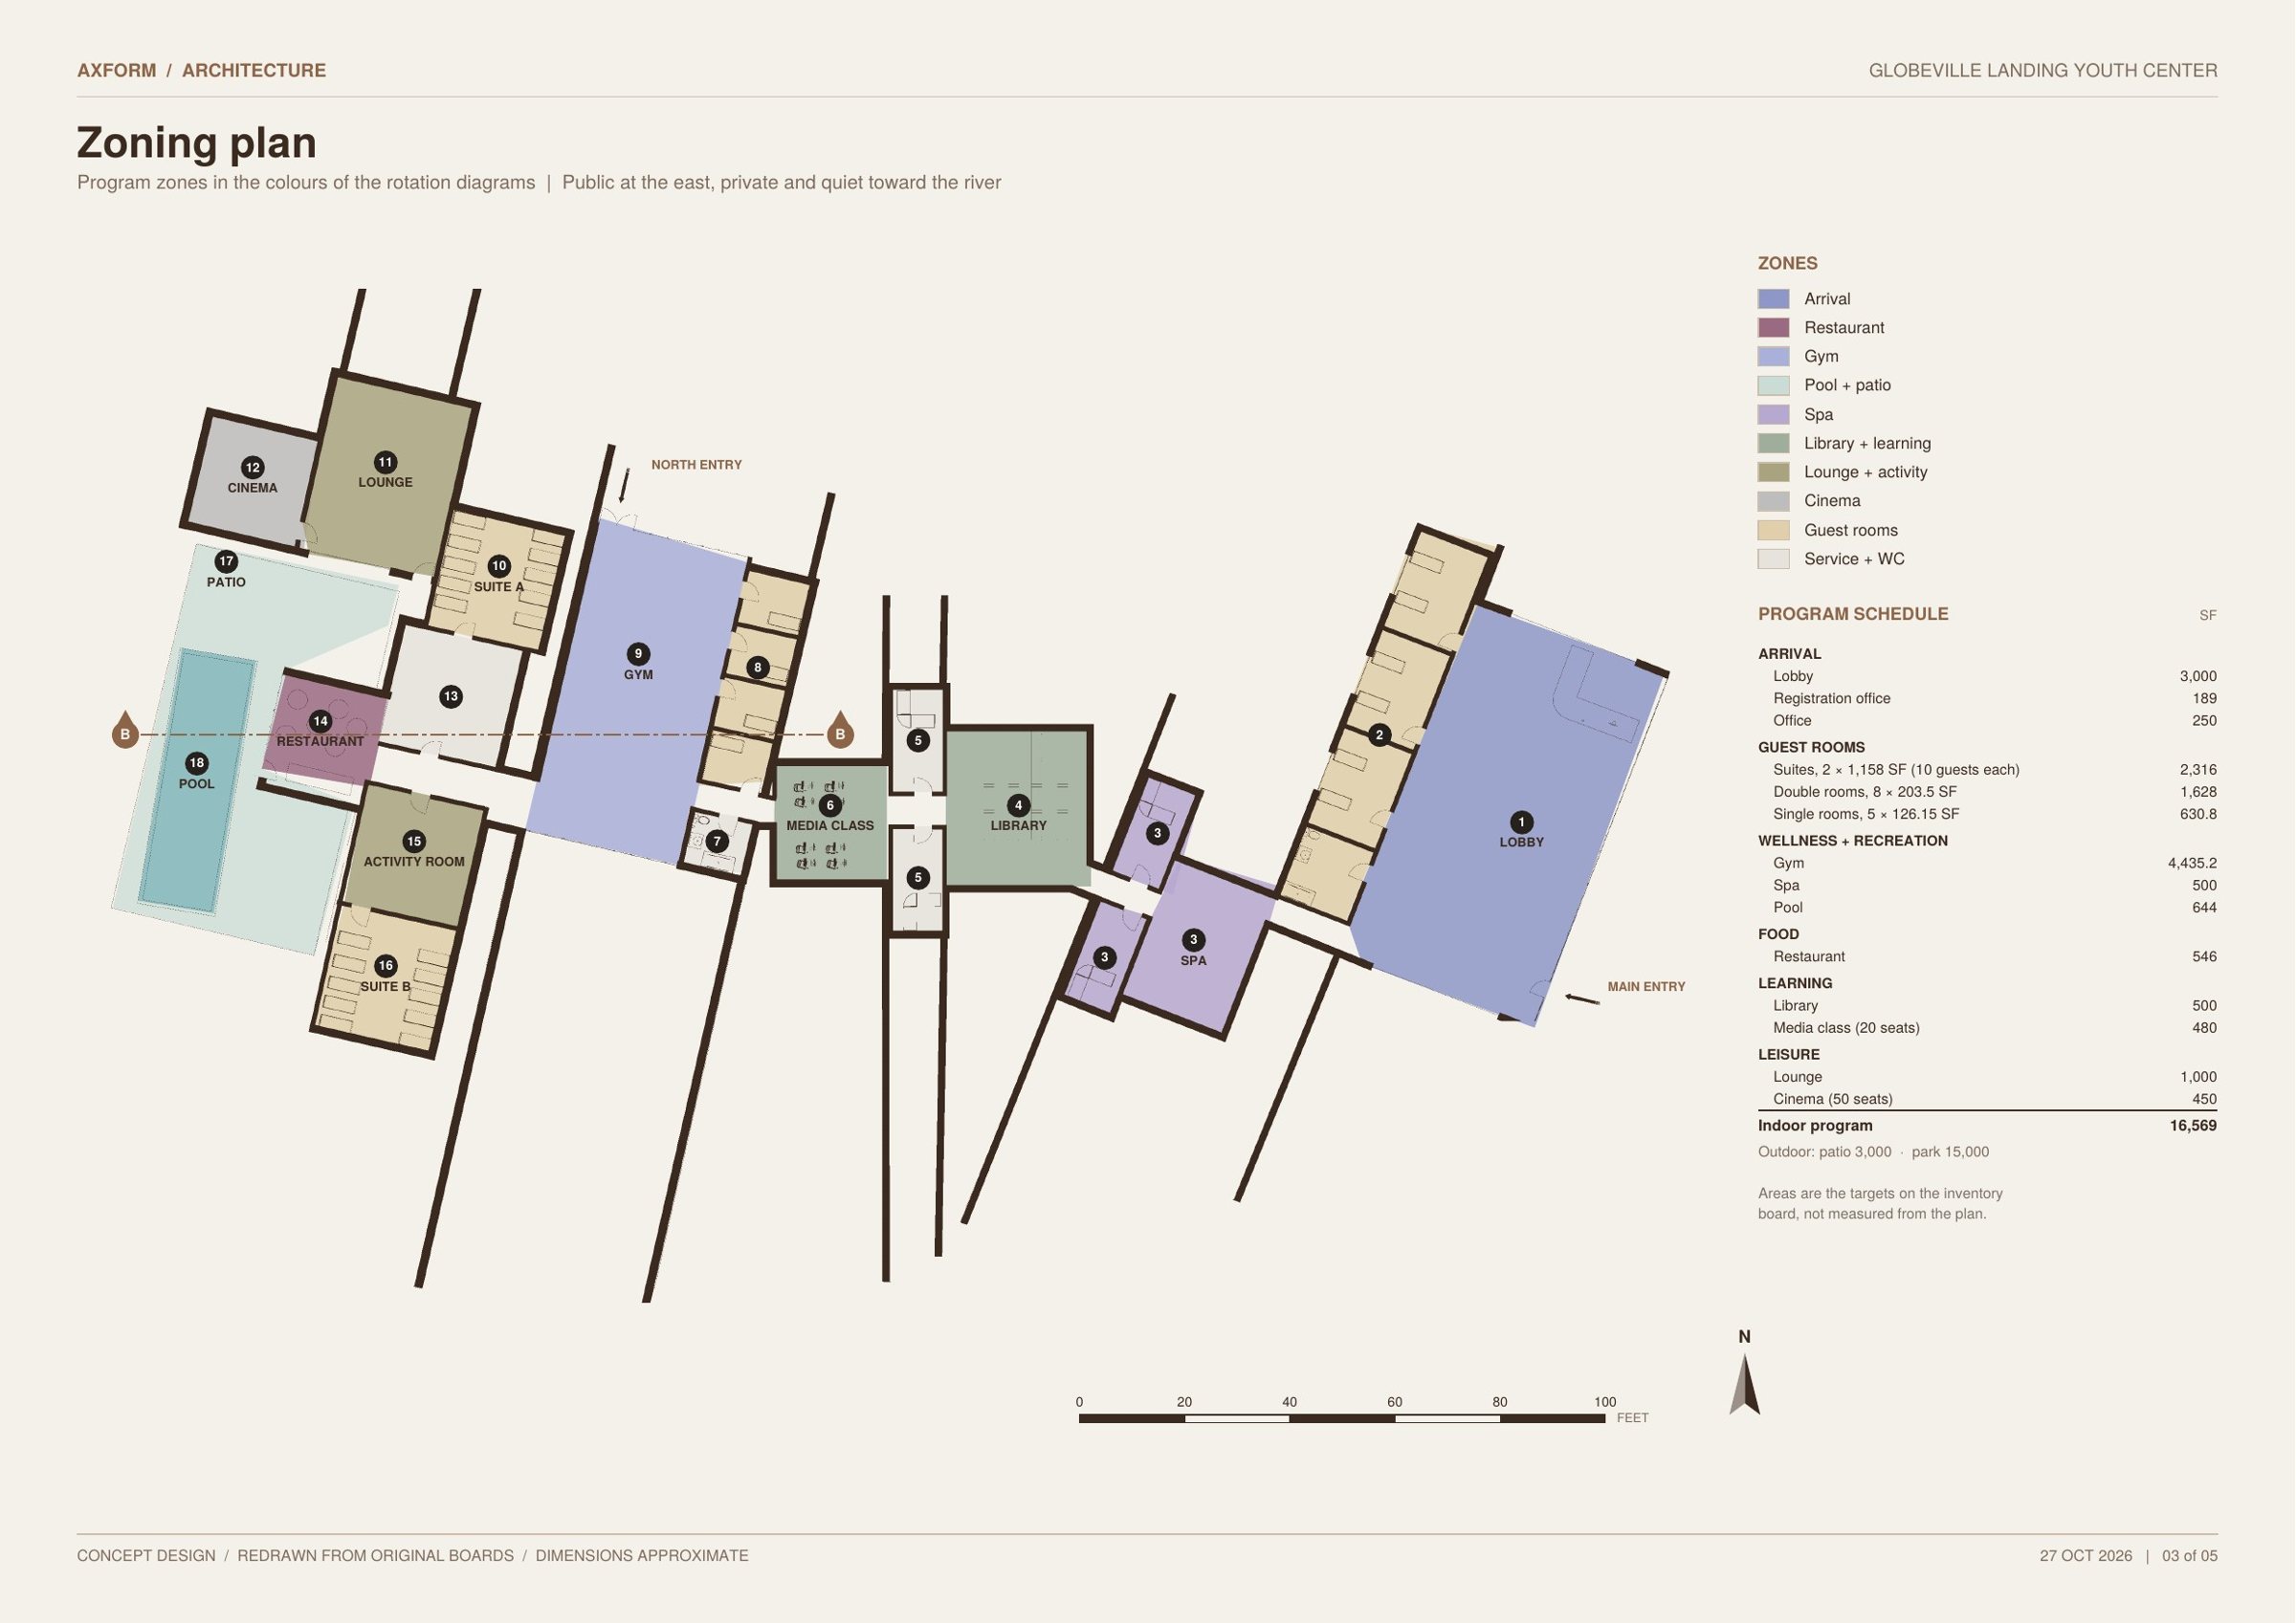
The building is a chain of rotated wings strung along the river bluff. Long landscape walls run out from the wings into the park, framing courts and paths between them. Arrival and the lobby face the street at the east end. Guest suites, the pool and the patio step toward the water at the west end.
- Site
- Globeville Landing Park, Denver
- Type
- Youth center with guest rooms
- Program
- 16,600 SF indoors · 3,000 SF patio · 15,000 SF park
- Capacity
- 41 beds in 2 suites, 8 double and 5 single rooms
- Scope
- Site analysis, programmatic concept, plans, sections, elevations, visualisation
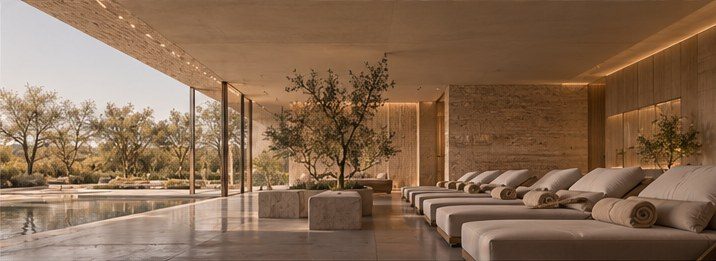
Reading the Site
Globeville Landing sits where the river meets rail lines, a highway interchange and old industry. The analysis maps the site in seven layers to see what the building should open to and what it should turn away from.
A sound timeline recorded across one day, from 5:30 in the morning to 5:30 in the evening, tracks how traffic and rail noise rise and fall. That reading decided where the quiet rooms could go.
- 01Neighborhood
- 02Historic
- 03Industry
- 04Rail and highway
- 05Public art
- 06Soil and waste water
- 07Green area
Programmatic Concept
Each room was scored against six pairs of opposites. Where a room landed on each scale set its position, its openness and its view.
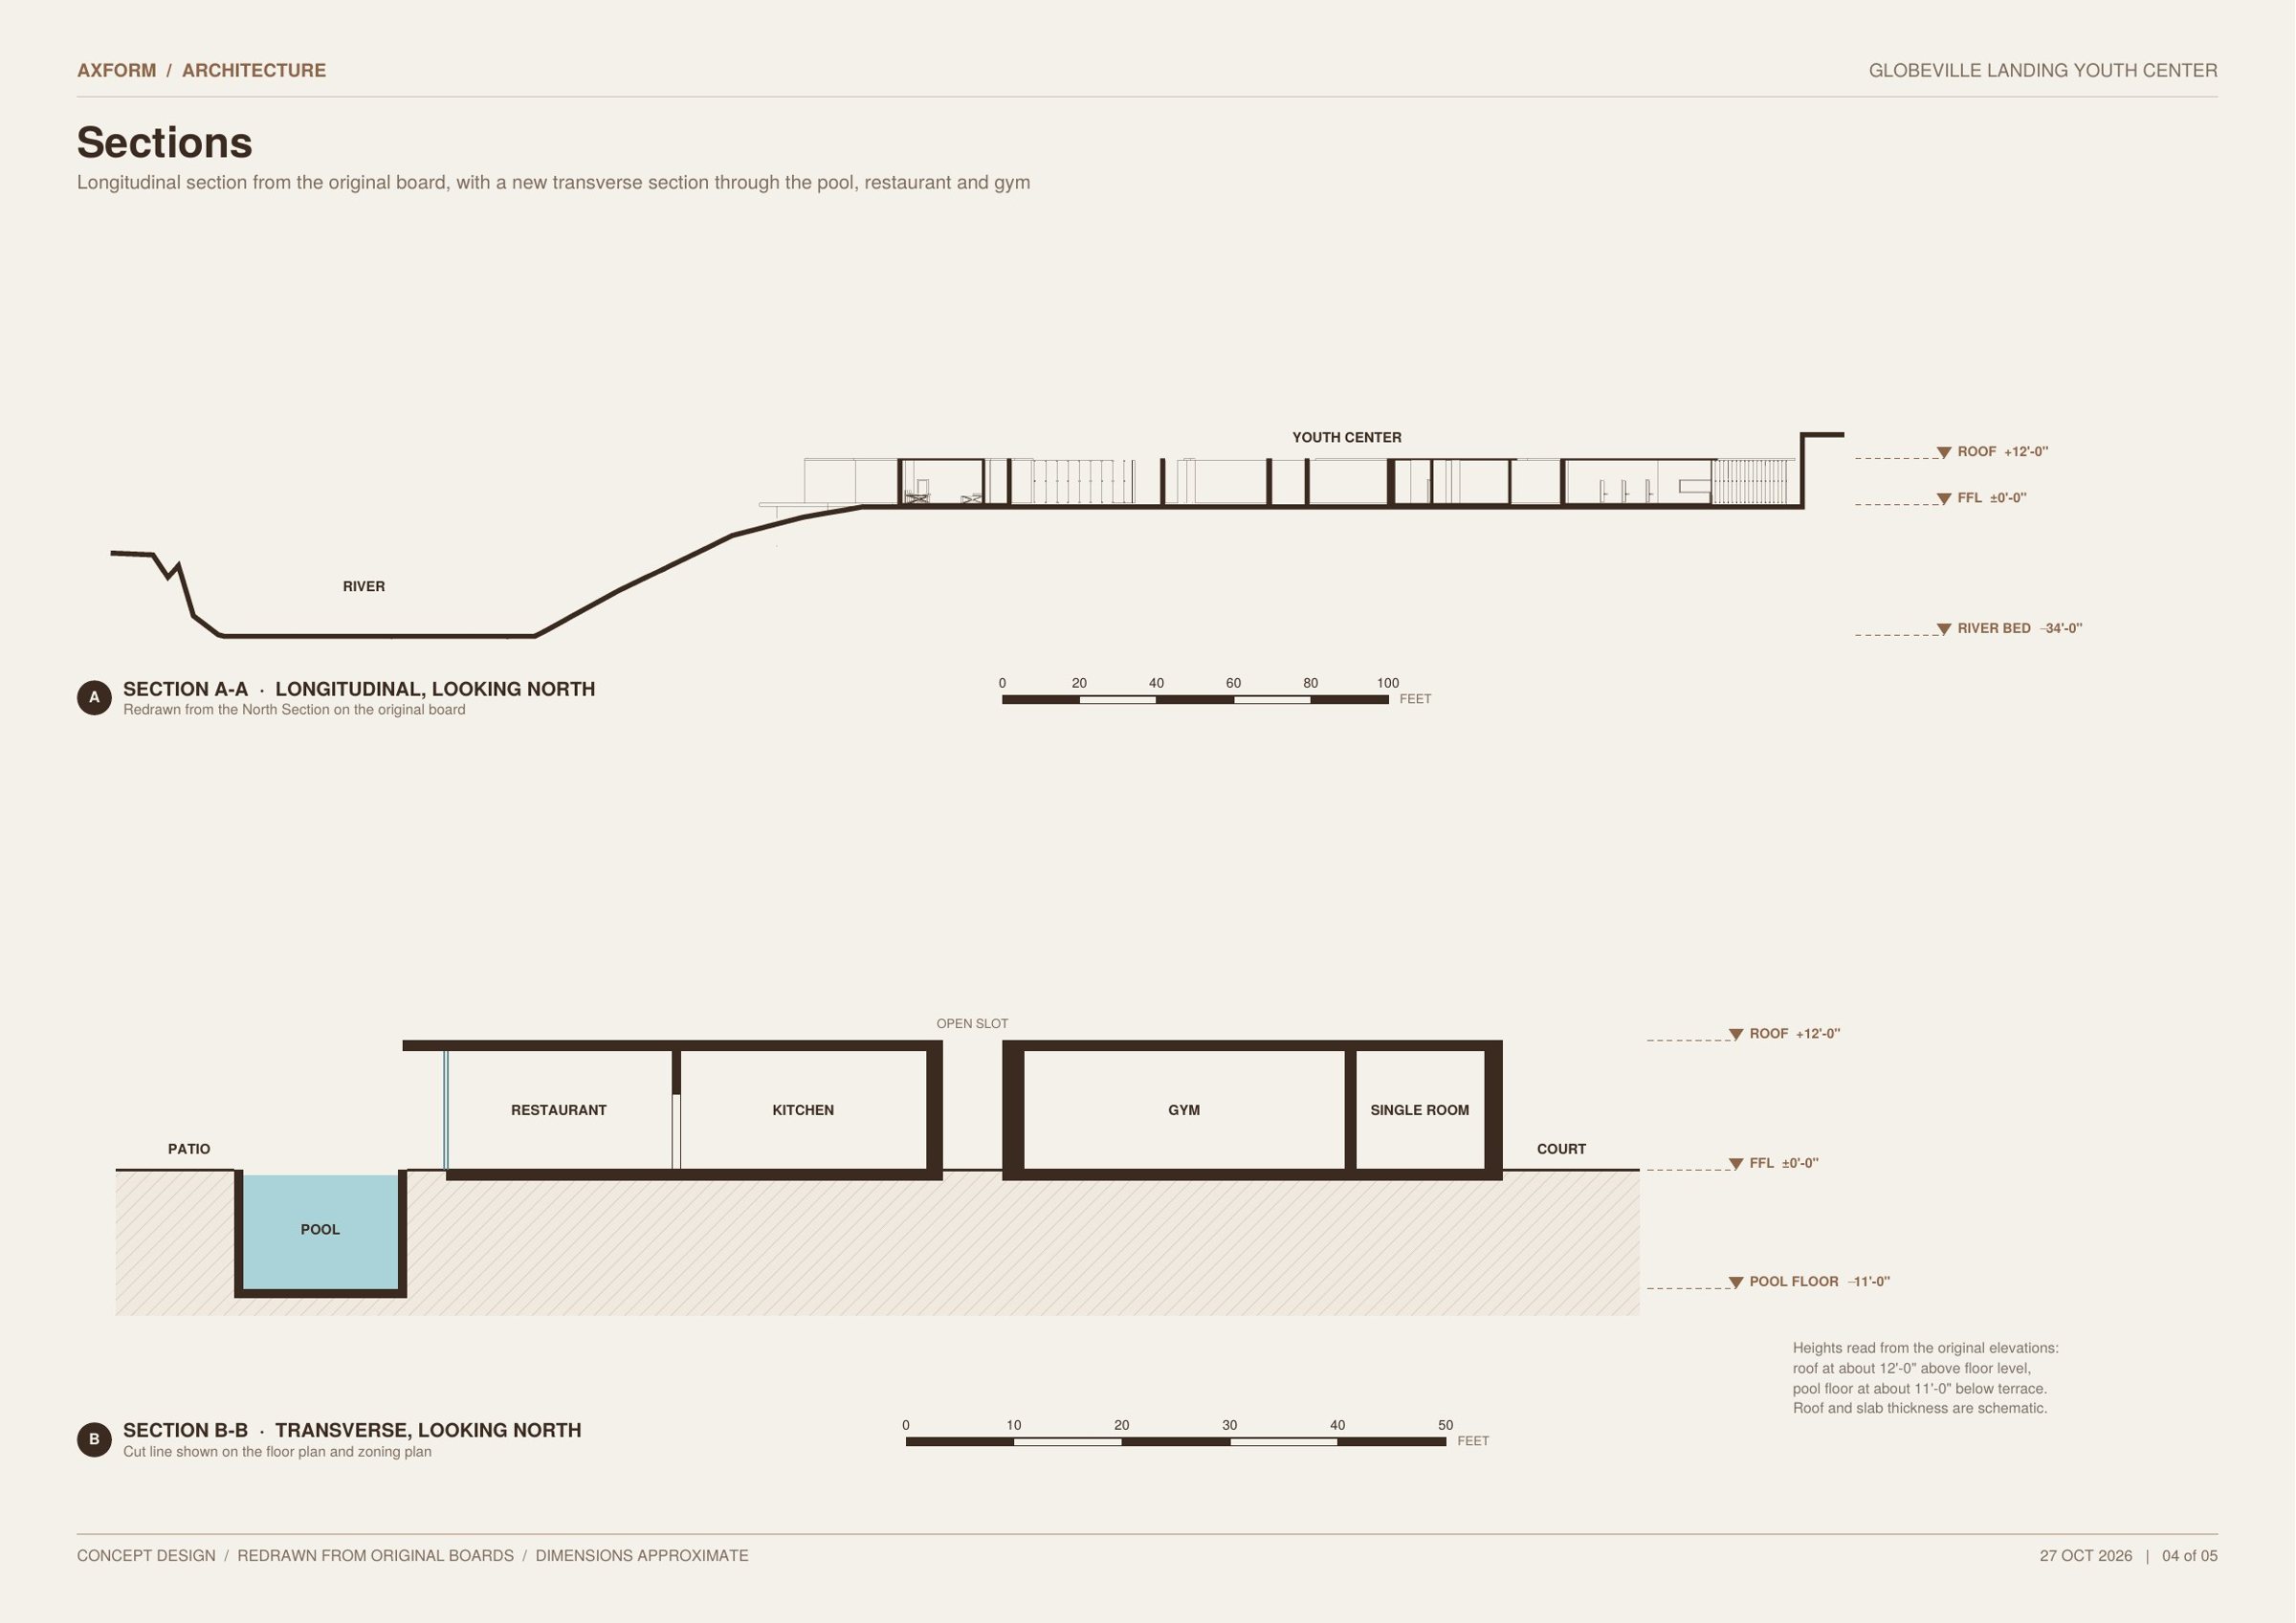
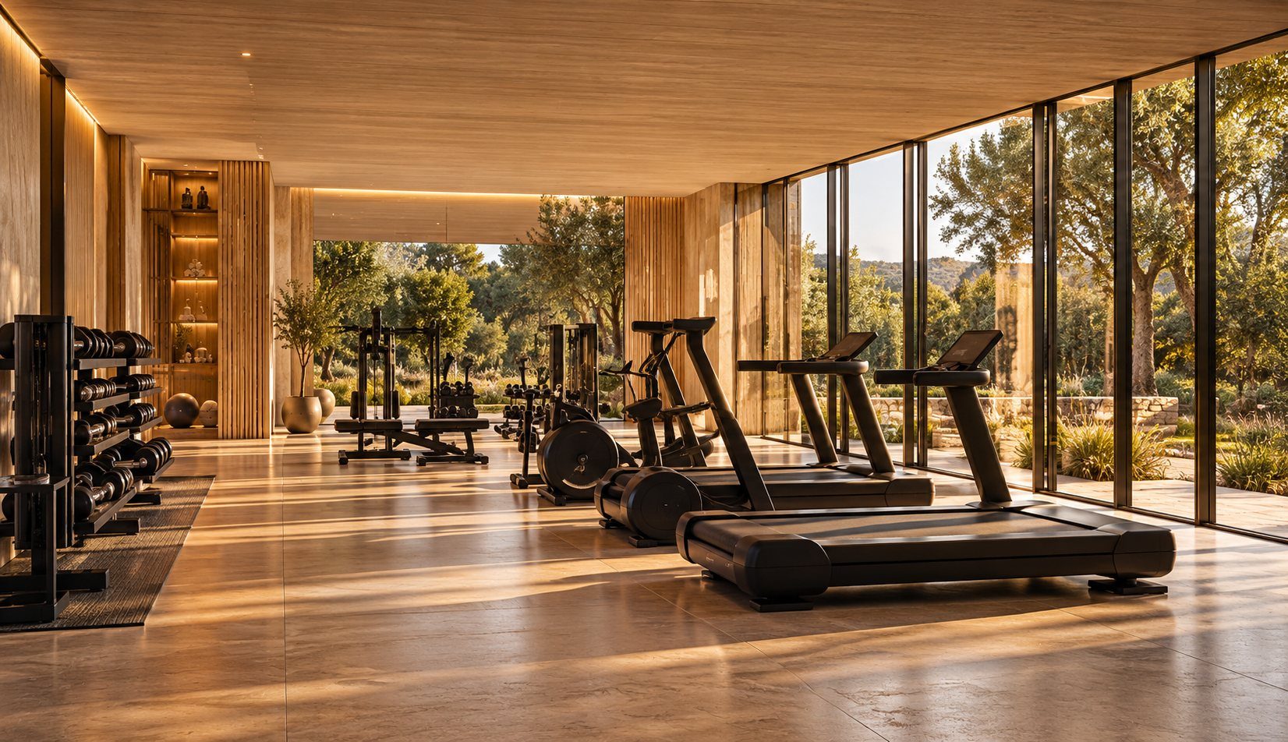
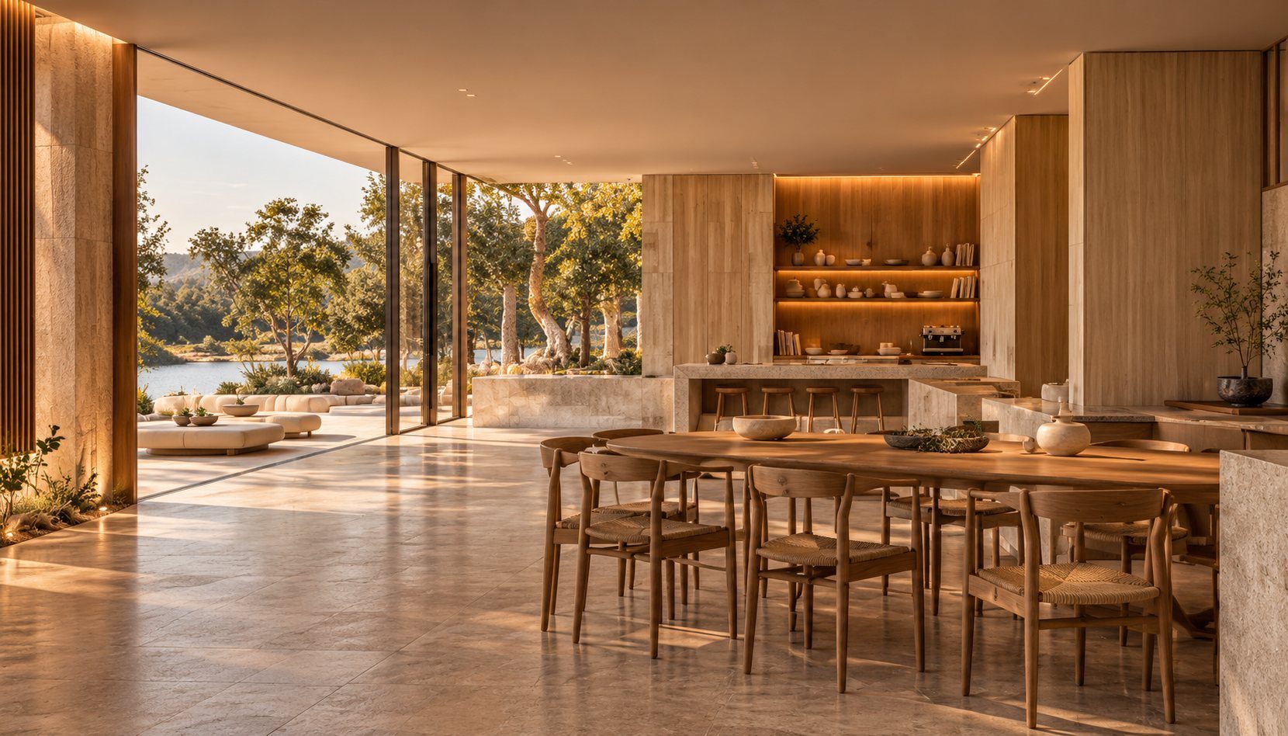
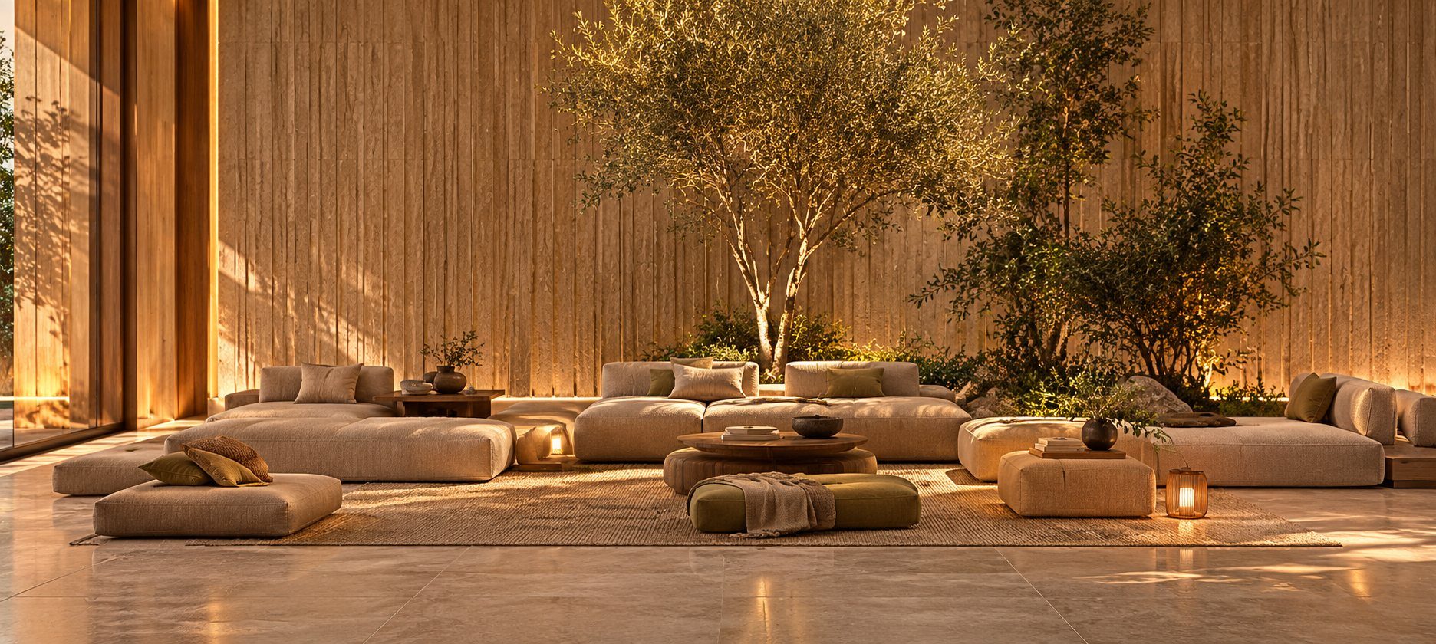
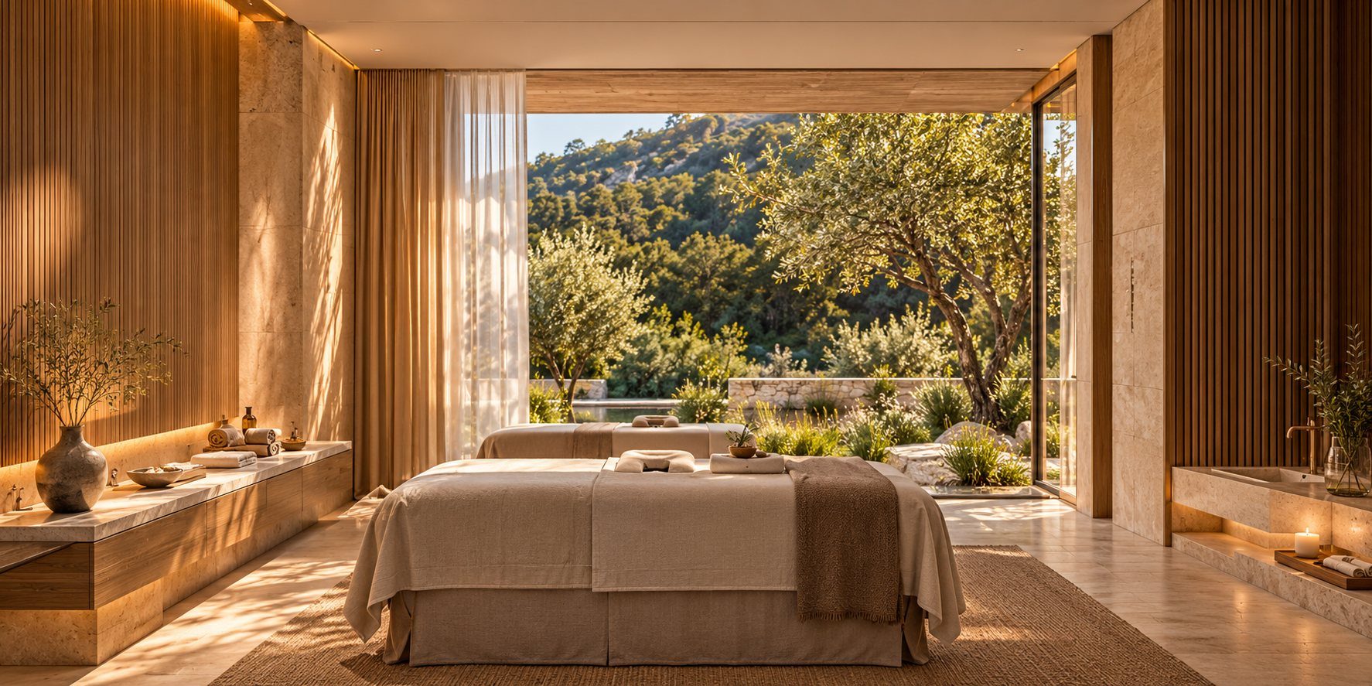
The rotation study then moved each room through the chain of wings and checked it against the site layers, until the gym, pools, restaurant, library, cinema, lounge, spa and lobby each found a fit.
Site Plan
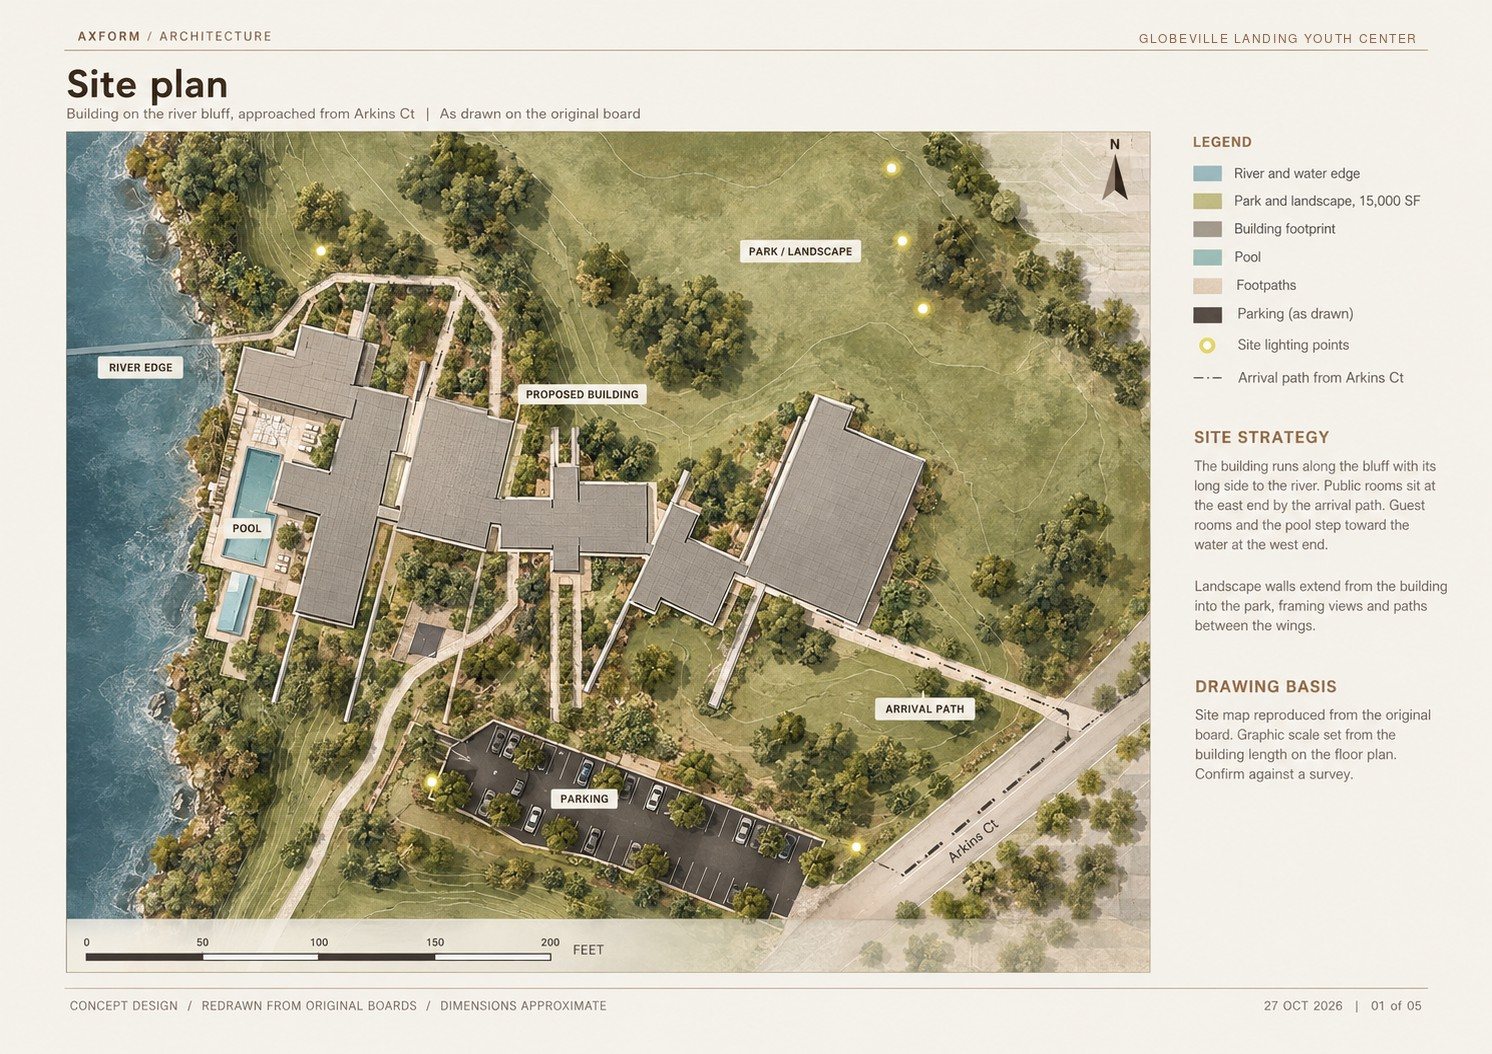
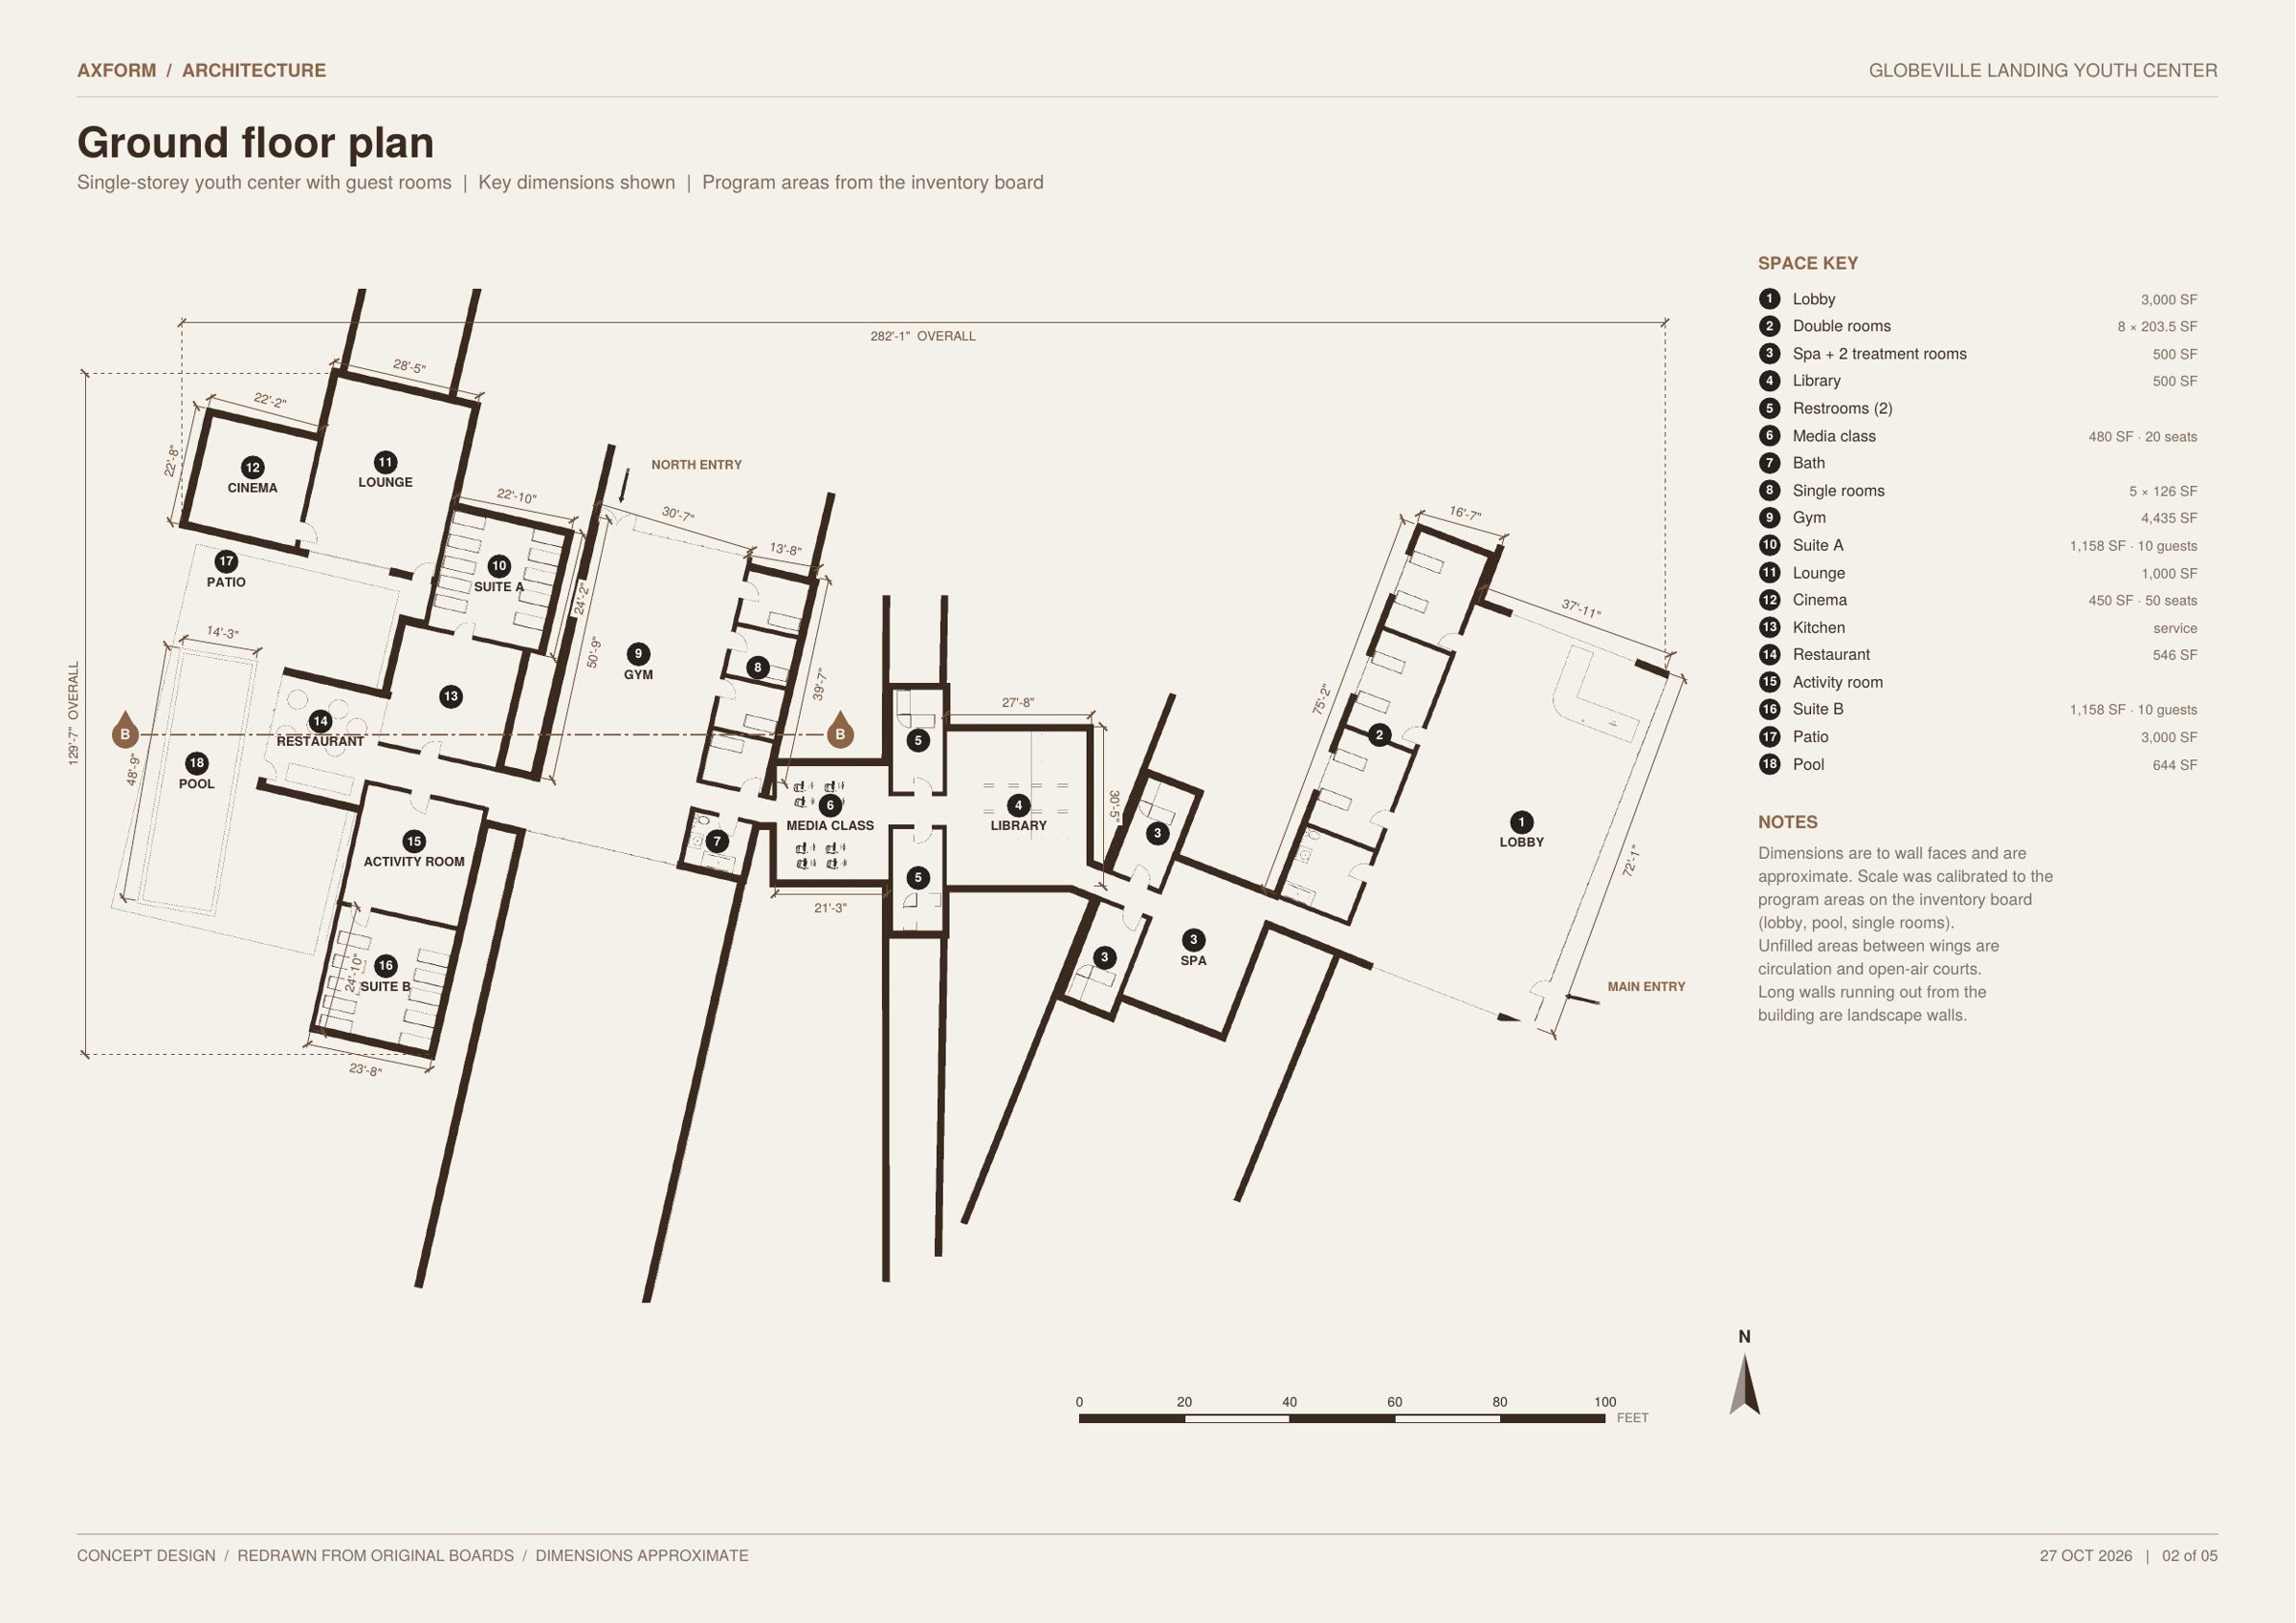
The Plan
Program · target areas
- 01Lobby + registration3,000 SF
- 02Double rooms, 8203.5 SF EACH
- 03Spa + treatment rooms500 SF
- 04Library500 SF
- 06Media class, 20 seats480 SF
- 08Single rooms, 5126 SF EACH
- 09Gym4,435 SF
- 10Suites, 2 × 10 guests1,158 SF EACH
- 11Lounge1,000 SF
- 12Cinema, 50 seats450 SF
- 14Restaurant546 SF
- 18Pool + patio644 + 3,000 SF
Inside
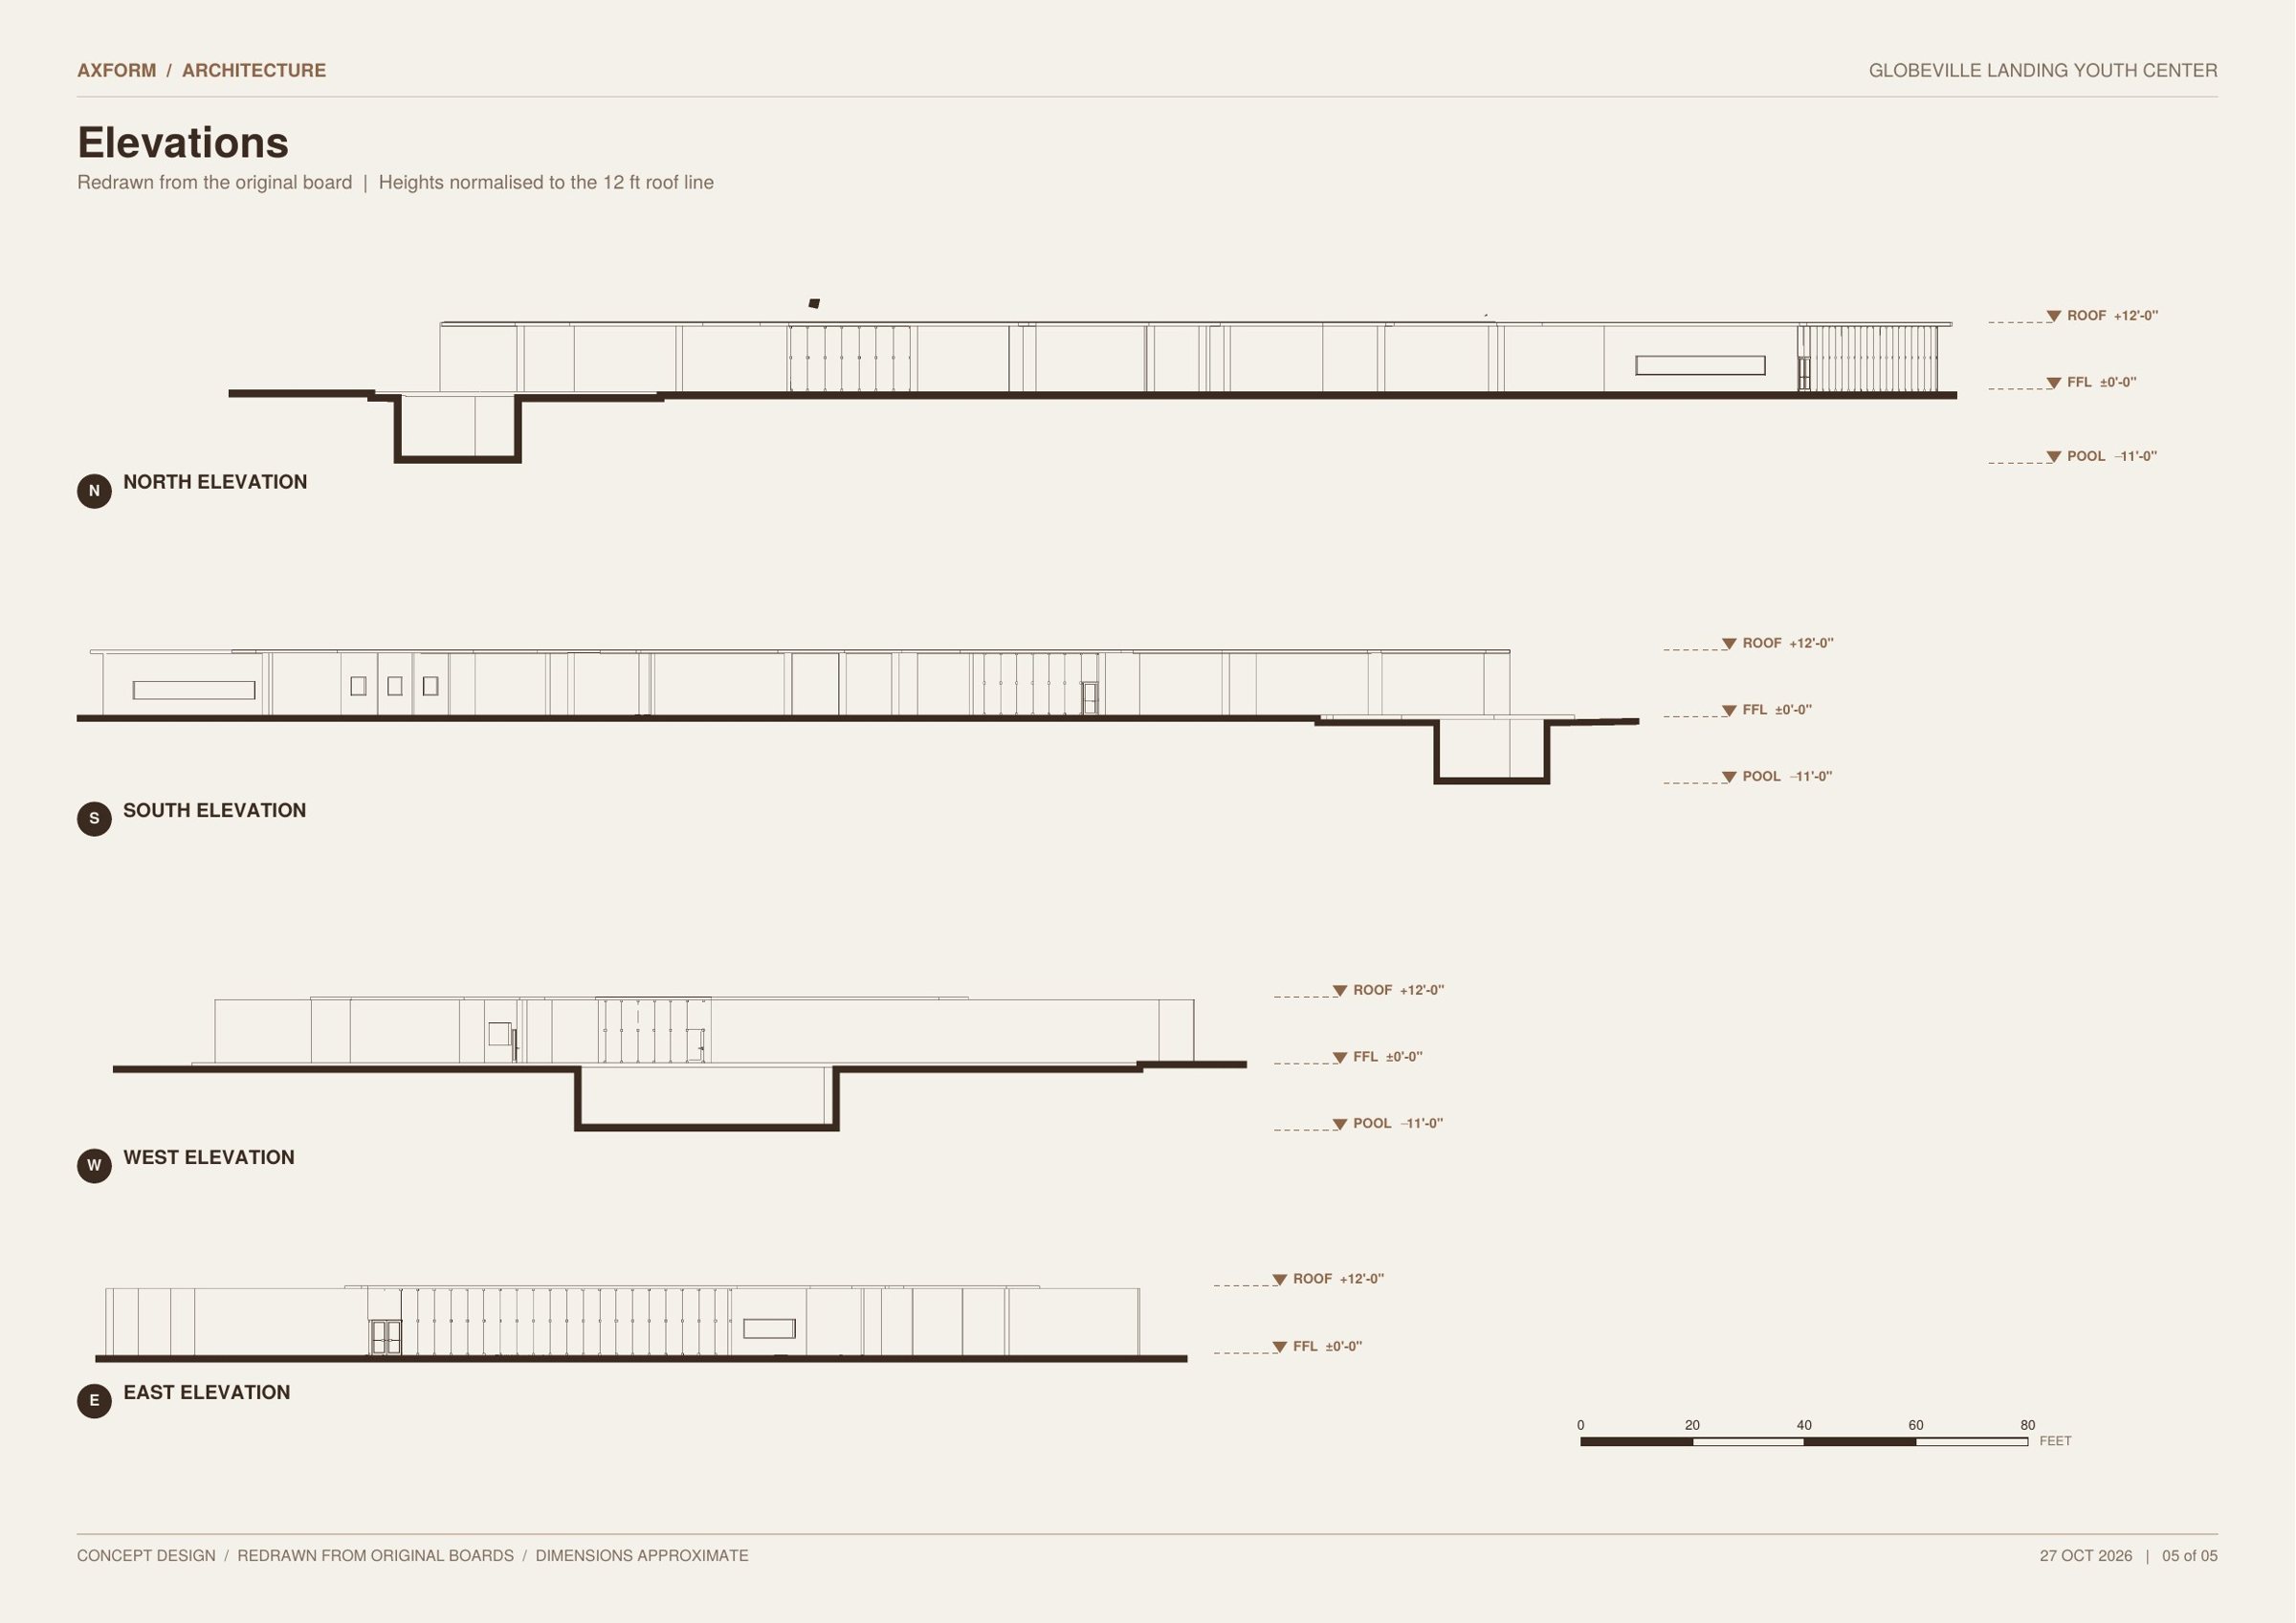
Sections + Elevations