AXFORM
All projects عربي
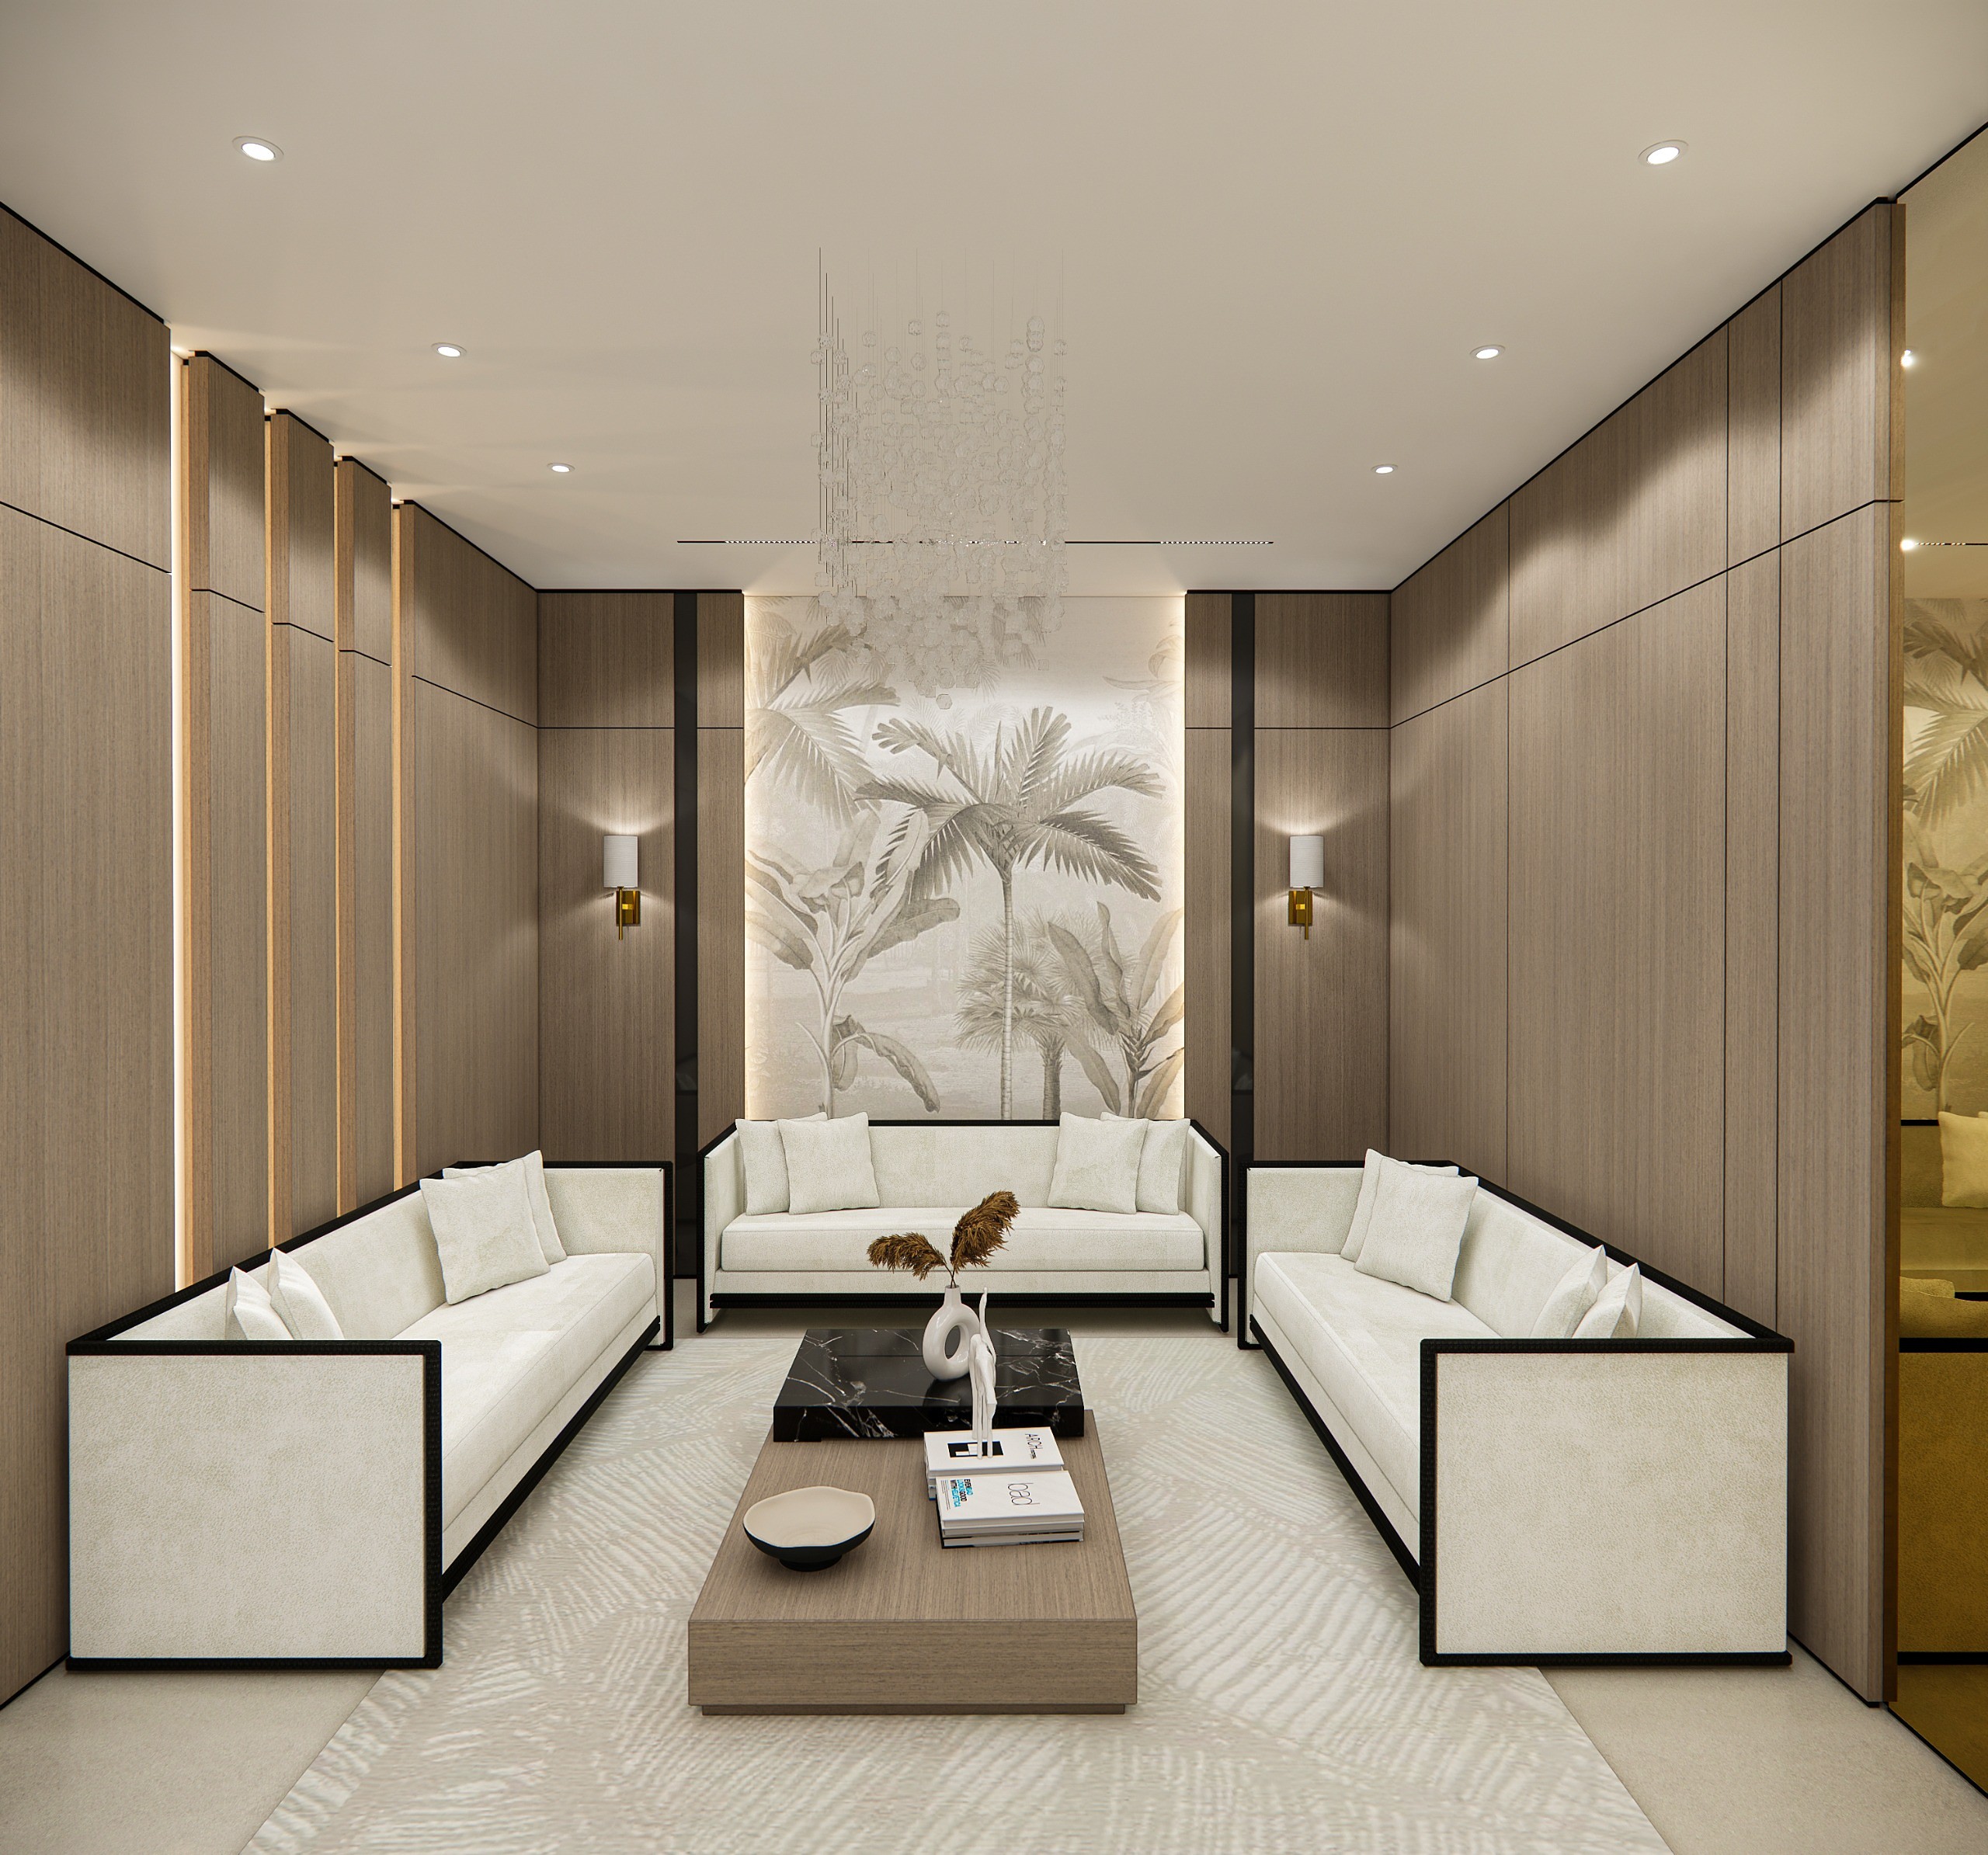
Majlis with three cream sofas around a marble and oak coffee table, oak-panelled walls, lit vertical slots and a palm mural behind

Selected Project · Interiors

MAJLIS + DINING ROOM

Saudi hospitality, quietly modern.

Guest sitting (majlis) · Dining room · Residential interior

A guest majlis and dining room that blend Saudi hospitality with modern minimalism, using natural materials, warm tones and refined detailing.

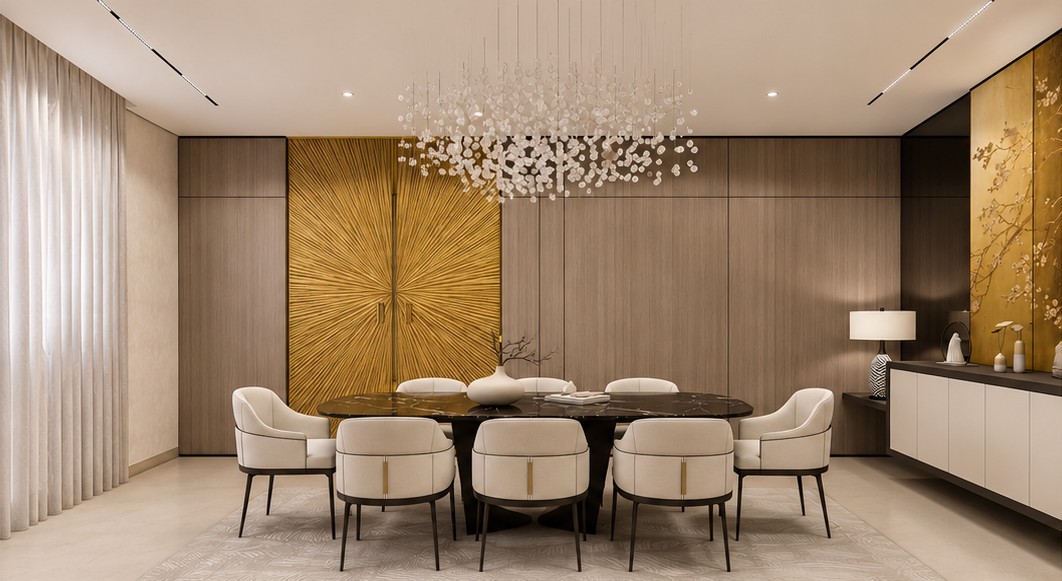
The majlis sets three deep sofas around a marble and oak table, framed by oak panelling, lit slots and a soft palm mural. Next door, the dining room shares the same palette and adds a sculptural brass feature door, a black marble table for ten and a long low sideboard.

Type
Residential interior
Spaces
Guest sitting (majlis) and dining room
Majlis
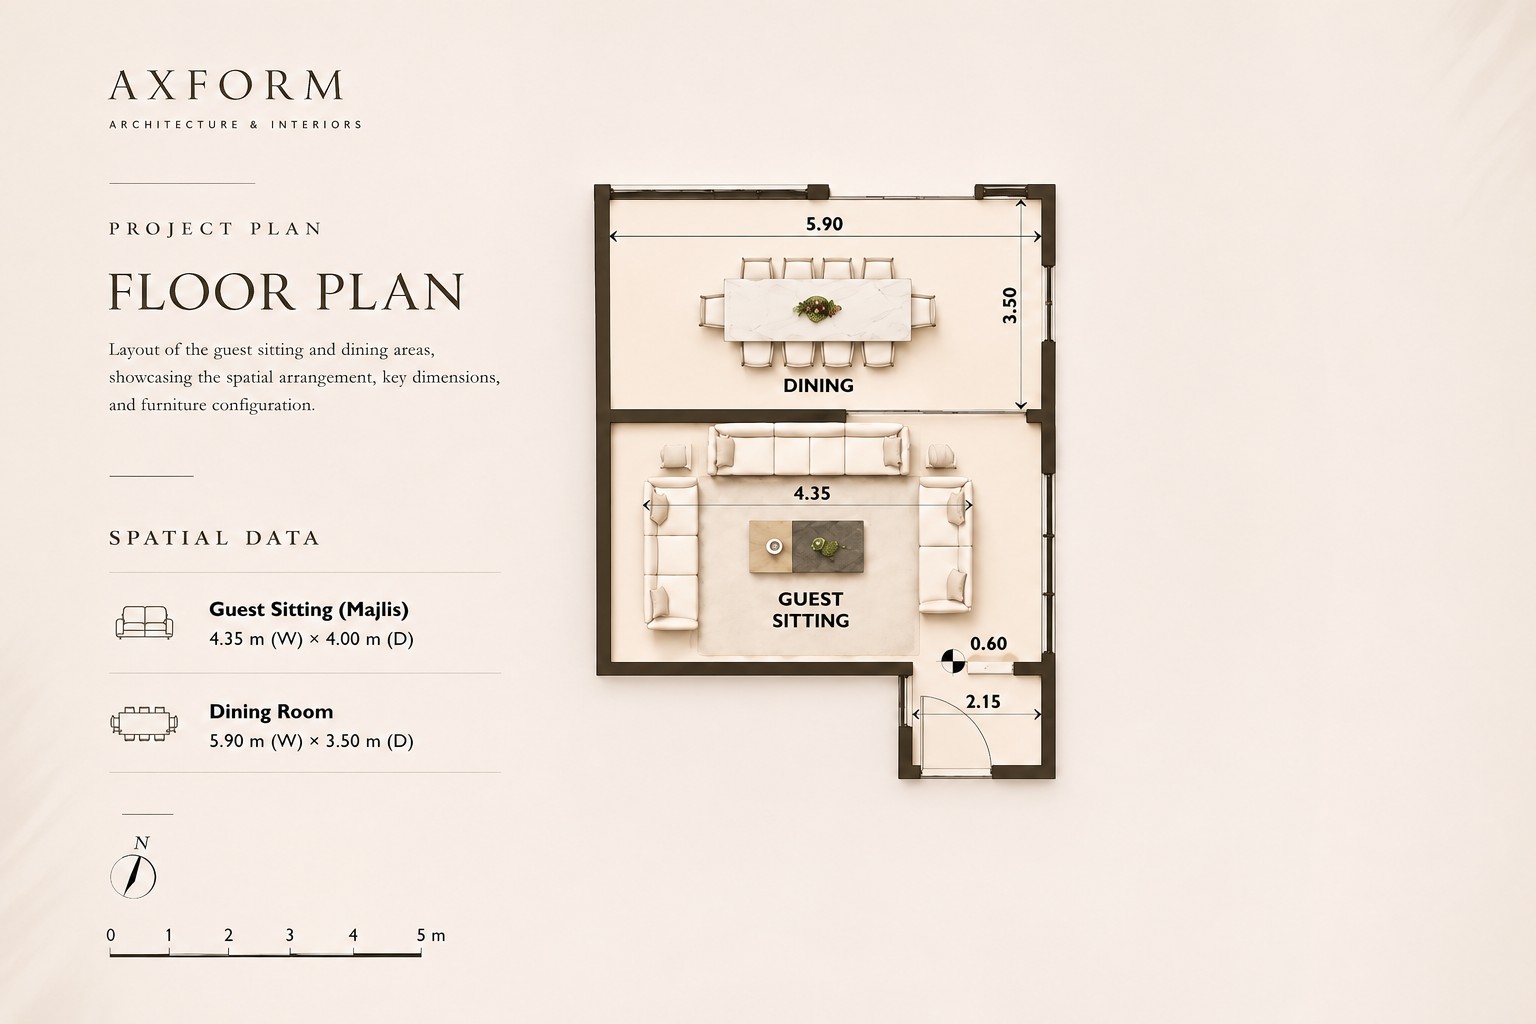
4.35 m × 4.00 m
Dining
5.90 m × 3.50 m, seats 10
Scope
Layout, material selection, colour palette, visualisation
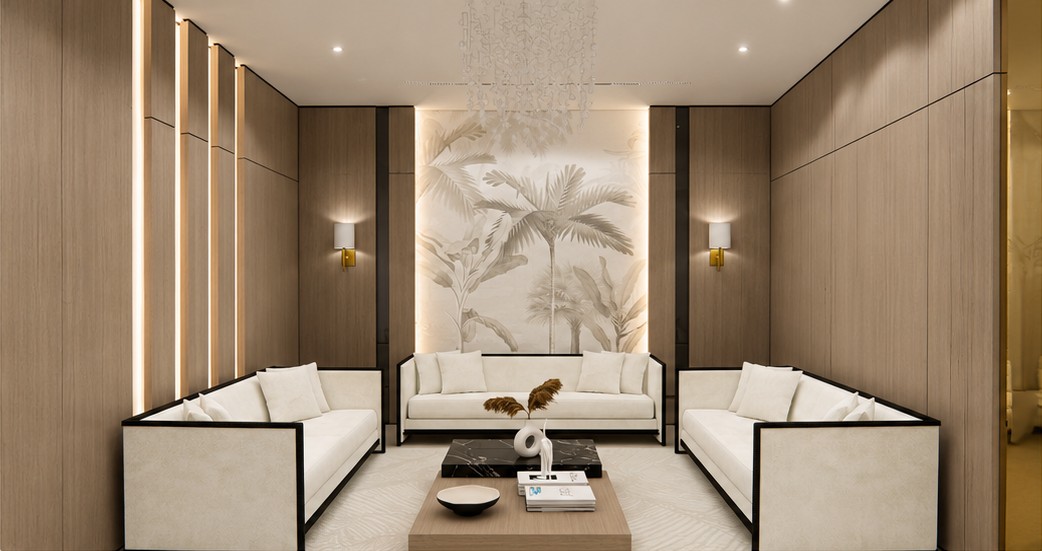
Majlis seating around a marble and oak coffee table under a crystal chandelier
Guest sitting (majlis)
Dining room with a black marble table, cream chairs, a crystal chandelier and a sculptural brass feature door
Dining room and brass feature door

Material Selection

  • 01Riyadh stoneWALL CLADDING
  • 02TravertineFEATURE WALL
  • 03MarbleTABLES
  • 04Oak woodPANELLING + JOINERY
  • 05Textured fabricUPHOLSTERY
  • 06Brushed brassACCENTS + HANDLES
  • 07Linen sheerCURTAINS

Presentation

Floor plan of the majlis and dining room with key dimensions and furniture layout
01Floor plan · Majlis 4.35 × 4.00 m and dining 5.90 × 3.50 m.
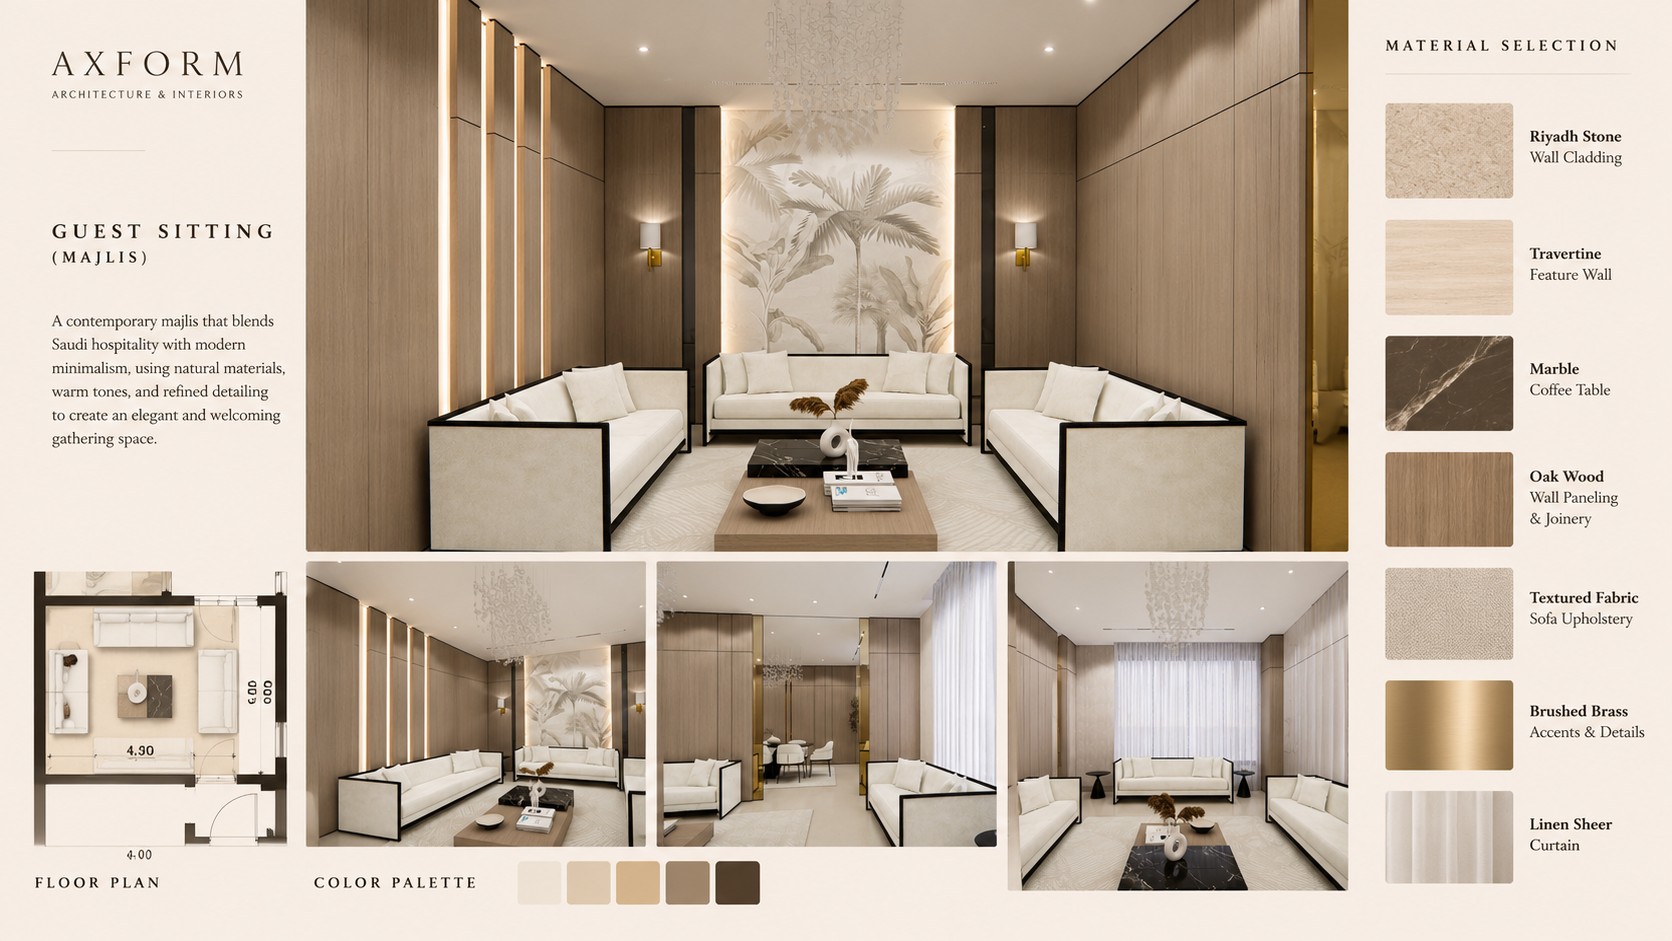
Majlis presentation board with renders, floor plan, colour palette and material selection
02Guest sitting (majlis) · Renders, plan, palette and materials.
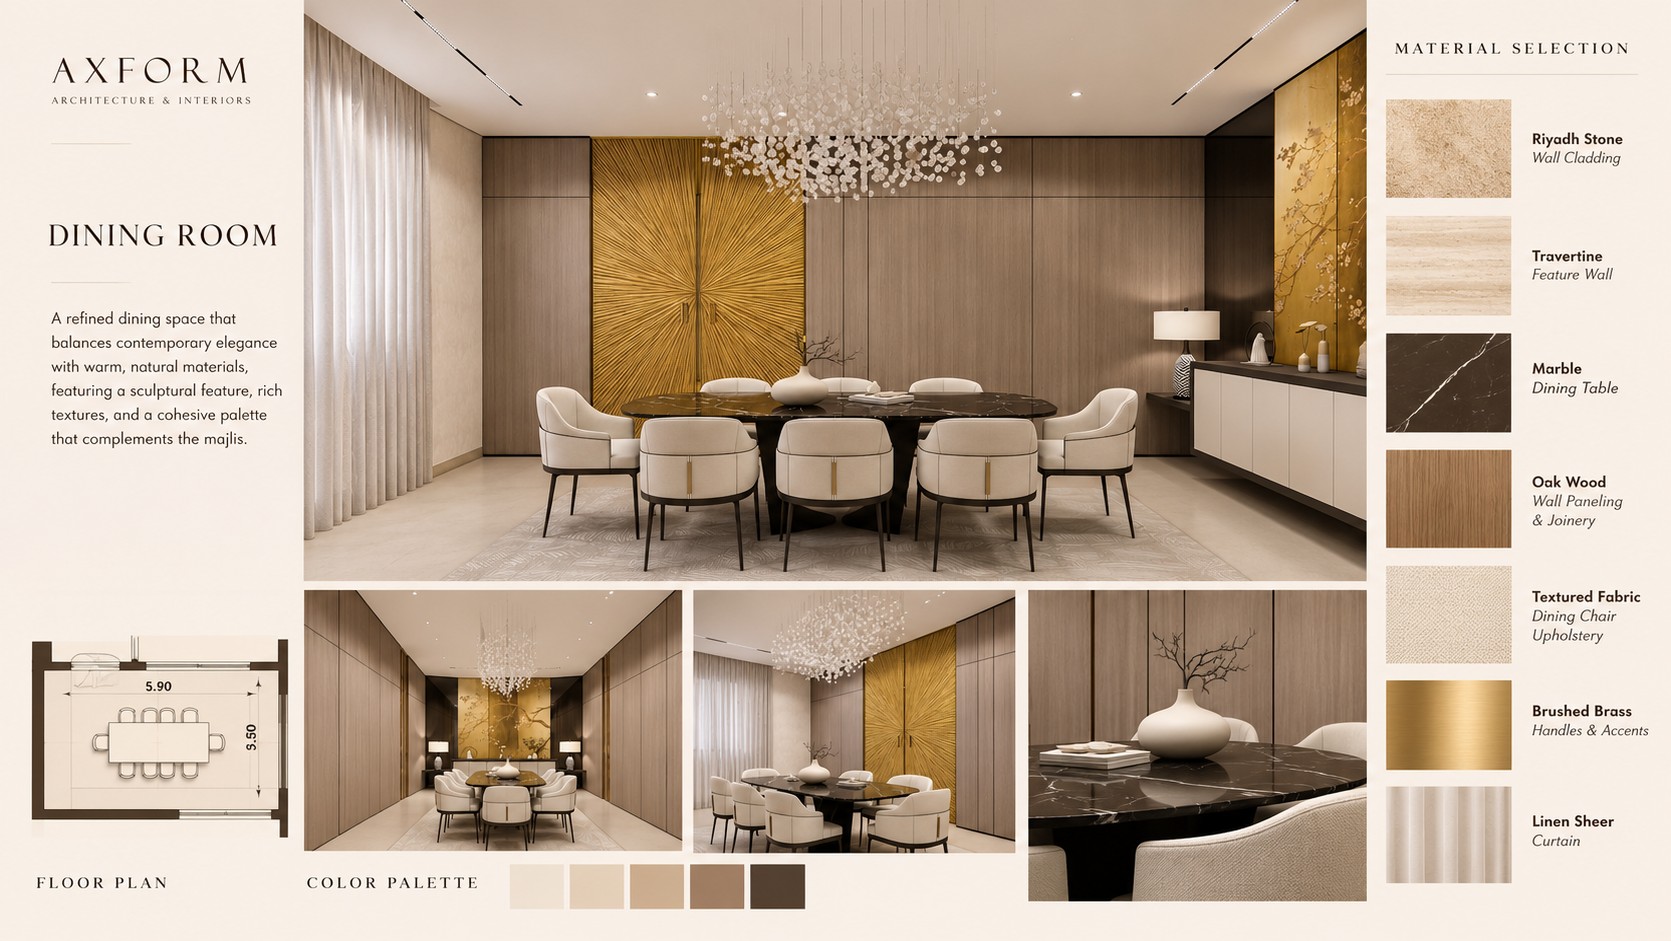
Dining room presentation board with renders, floor plan, colour palette and material selection
03Dining room · A sculptural feature in a palette shared with the majlis.