AXFORM
All projects عربي
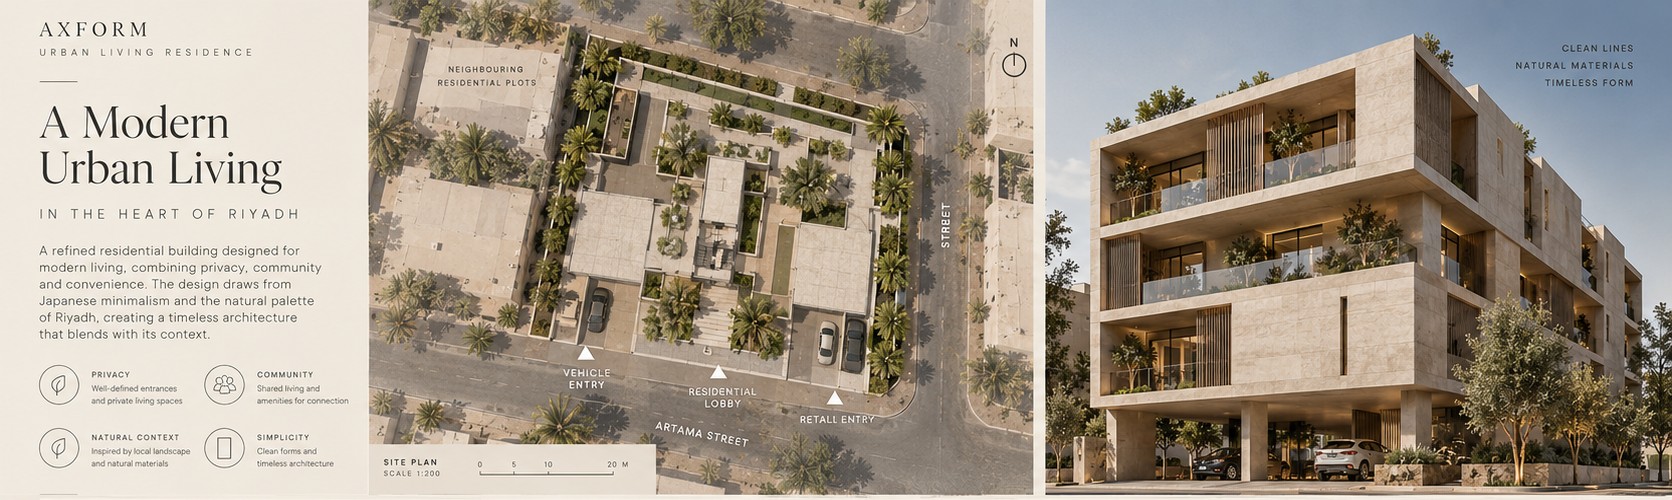
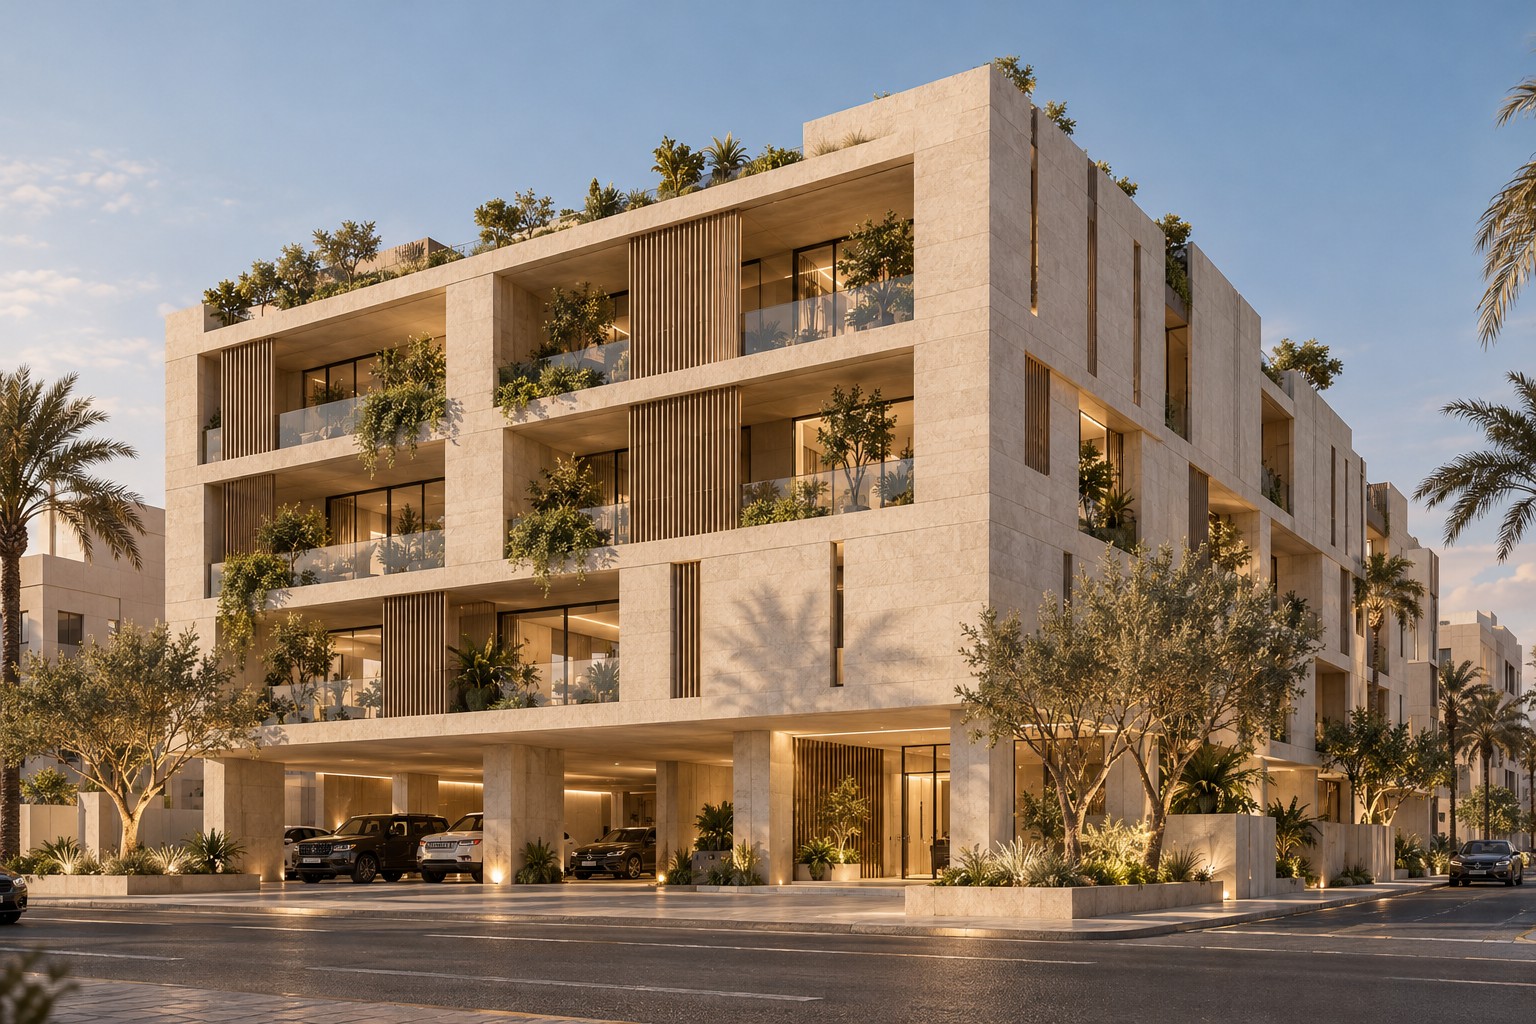
Four-storey Riyadh stone residential building with planted balconies, timber screens and covered parking at golden hour

Selected Project · Residential · 2024

URBAN LIVING RESIDENCE

A modern urban living in the heart of Riyadh.

Riyadh, Kingdom of Saudi Arabia · Corner plot on Artama Street

A refined residential building for modern living, combining privacy, community and convenience.

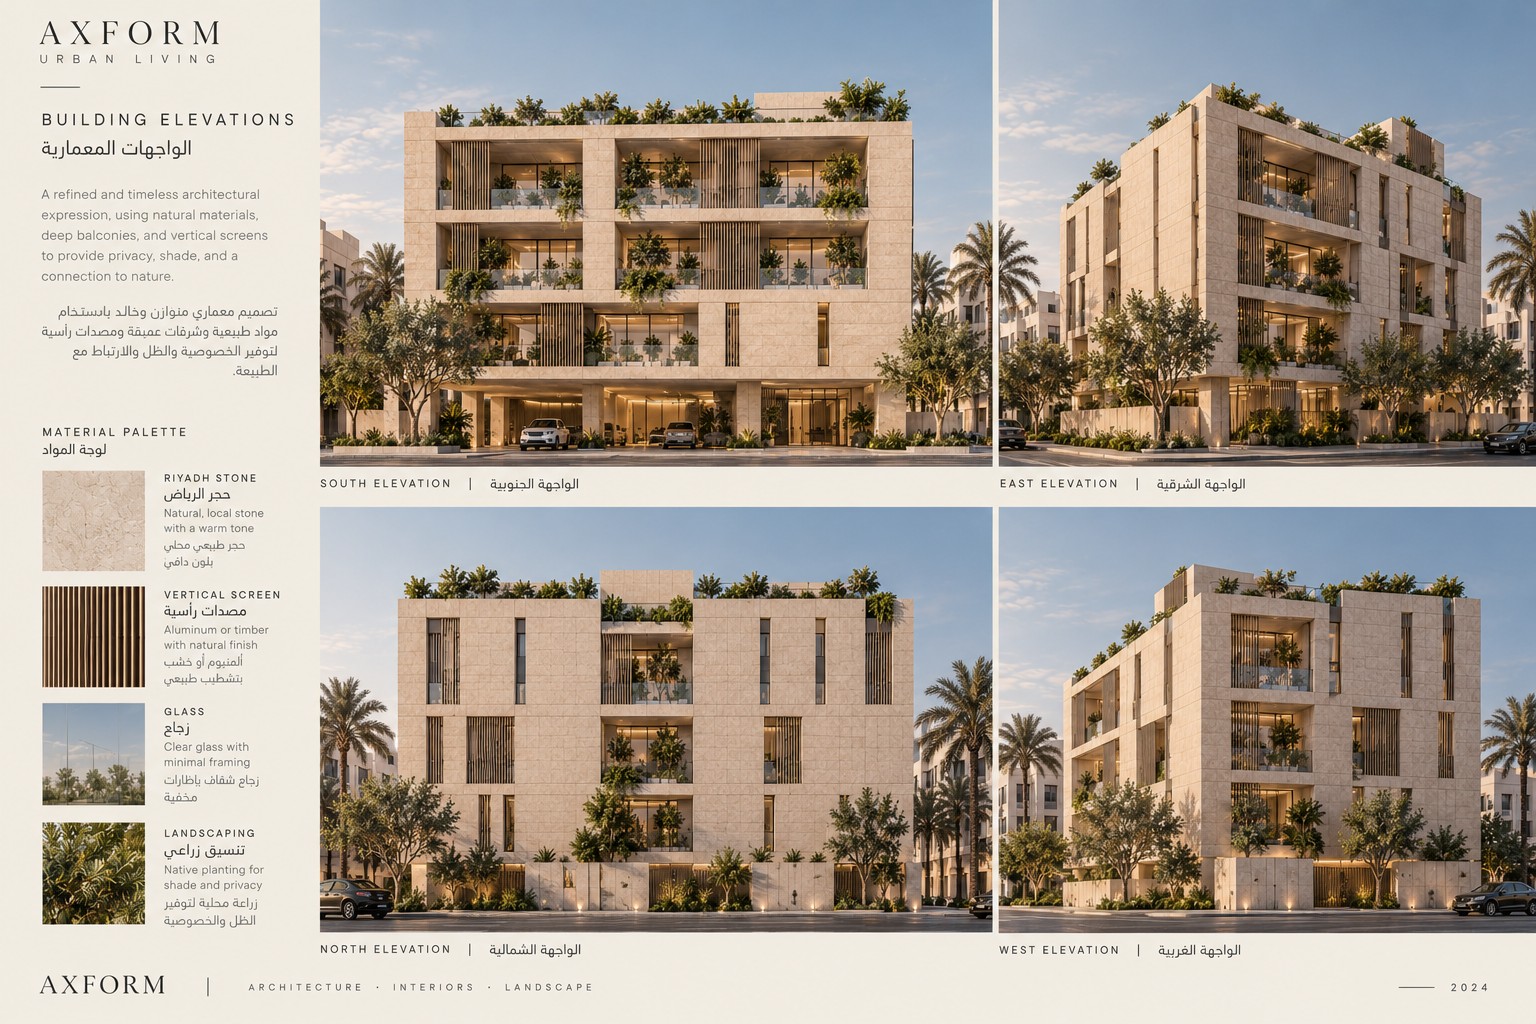
The design draws on Japanese minimalism and the natural palette of Riyadh. Clean horizontal lines, deep shaded balconies and vertical screens give each home privacy and shade, while shared living, a gym and terraces bring residents together.

Location
Riyadh, Saudi Arabia
Type
Multi-residential with retail
Plot
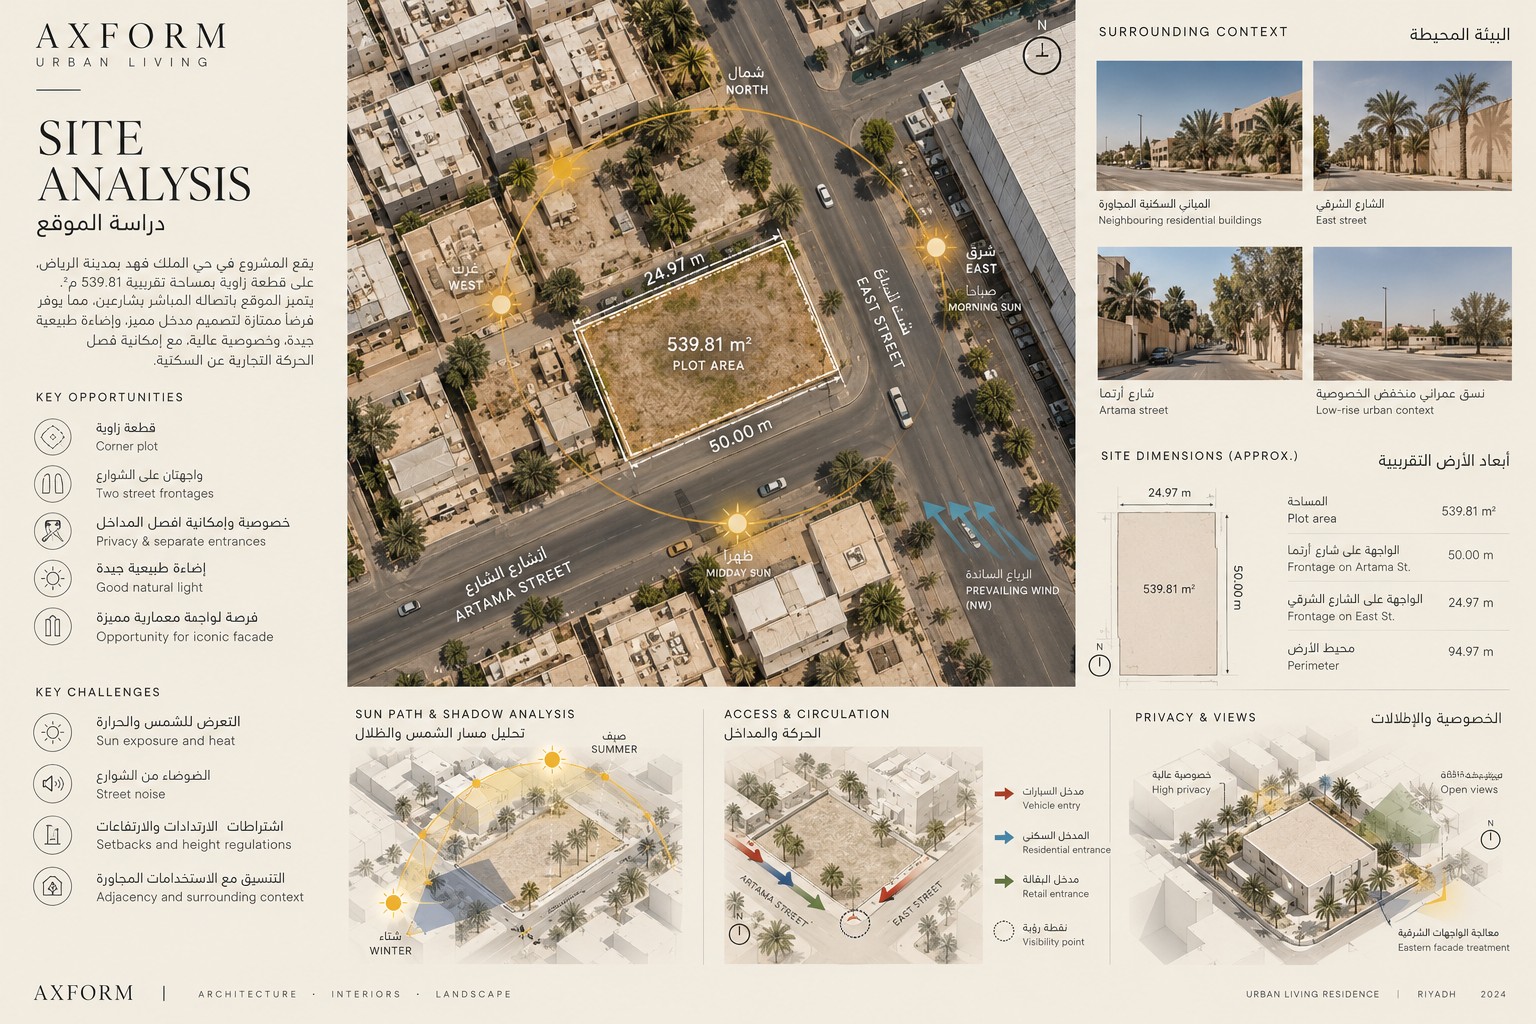
539.81 m², corner plot
Built area
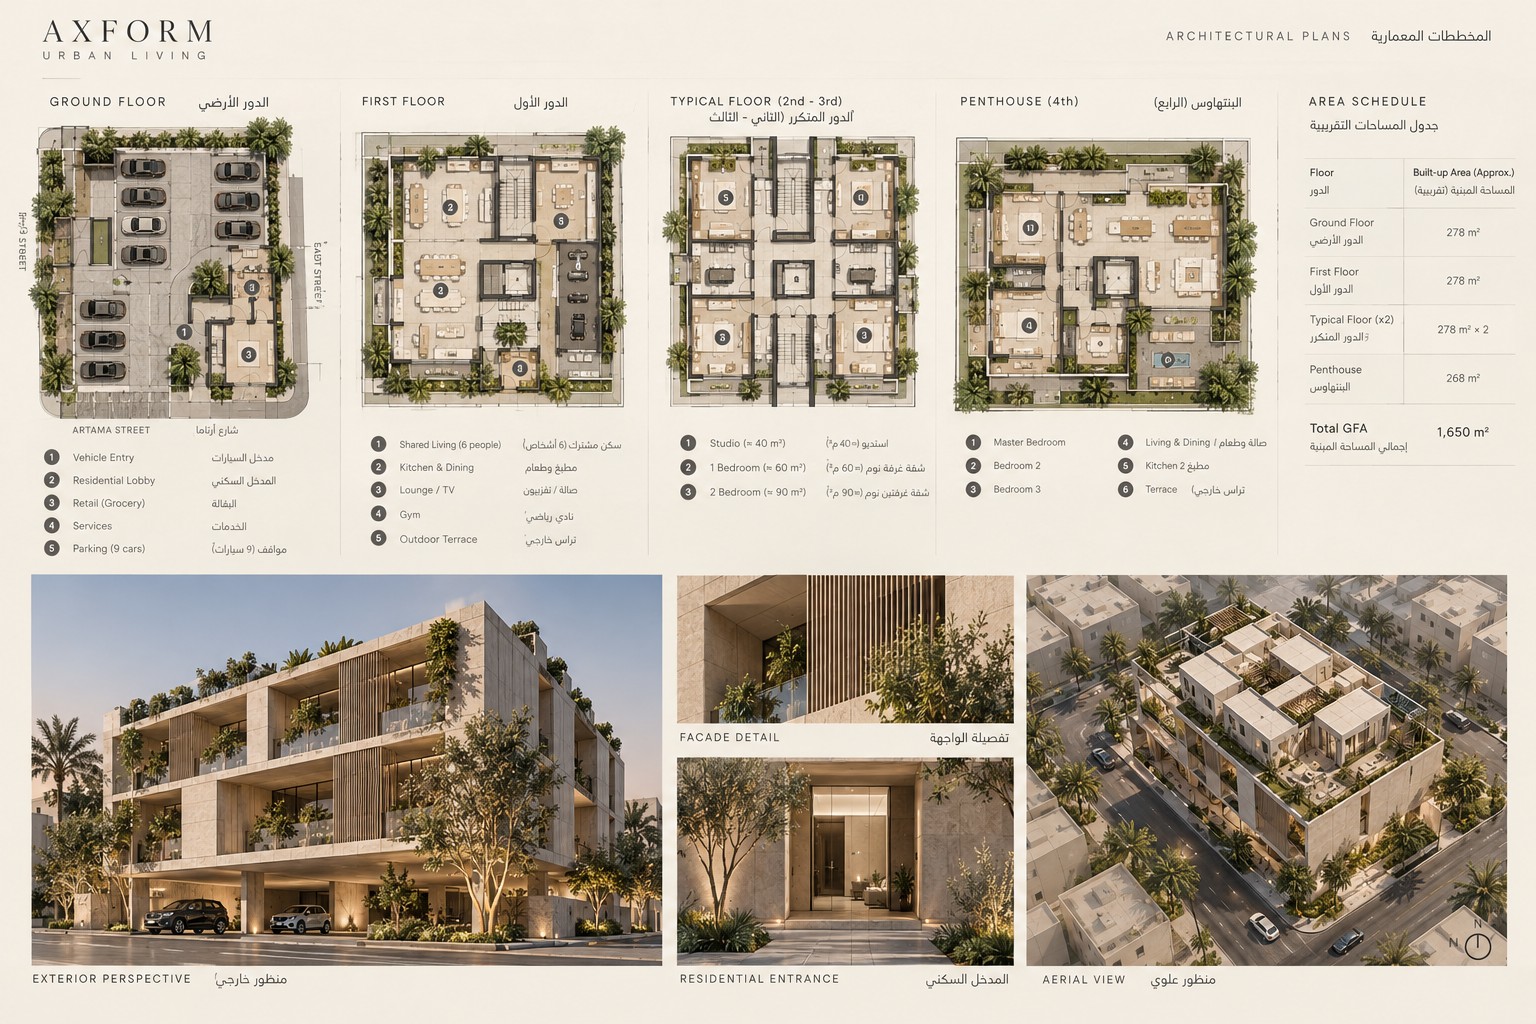
About 1,650 m² GFA
Floors
Ground + 4, with roof
Homes
8 apartments, 1 shared unit, 1 retail · 9 parking spaces
Year
2024
Urban Living Residence presentation, a modern urban living
01A modern urban living · The concept, site plan and building at a glance.
Urban Living Residence presentation, site analysis
02Site analysis · A corner plot with two street frontages.
Urban Living Residence presentation, architectural plans
03Architectural plans · Parking and retail below, shared living, apartments and a penthouse above.
Urban Living Residence presentation, building elevations
04Building elevations · Riyadh stone, deep balconies and vertical screens.